An underground sauna and ‘martini lounge’: Inside this Sydney family’s luxury renovation
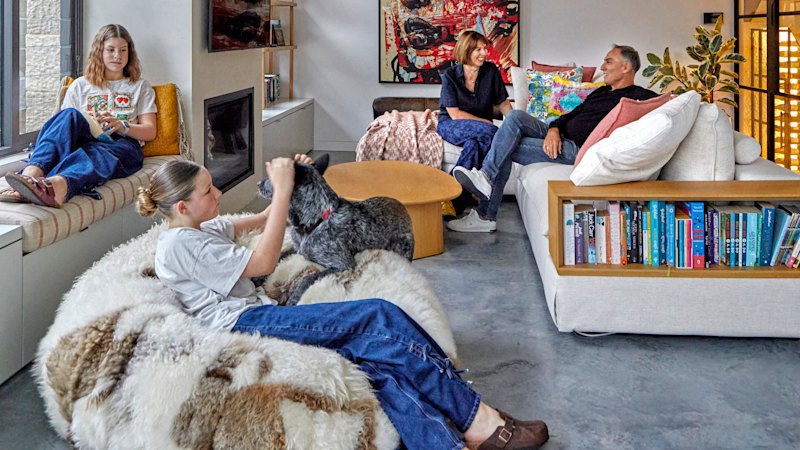
Reconfigured for modern family life, this California bungalow merges heritage details with a contemporary extension.
The house
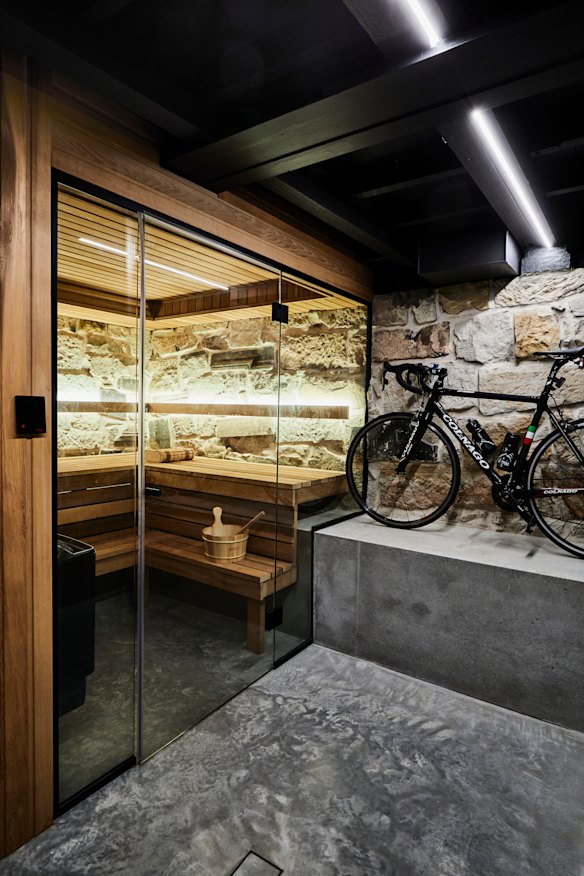
This three-storey,1930s home in Sydney’s Birchgrove comprises four bedrooms, multiple living areas, a wine cellar, sauna and plunge pool.
Who lives here
Steve Gatt, his wife Rachel, her daughters, Emma, 13, and Meg, 11, and dog Rocky.
What we did
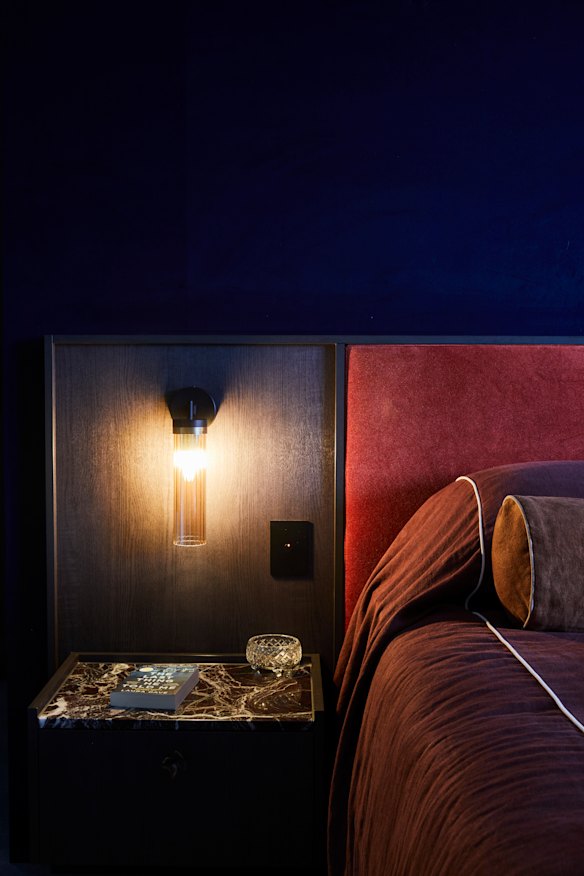
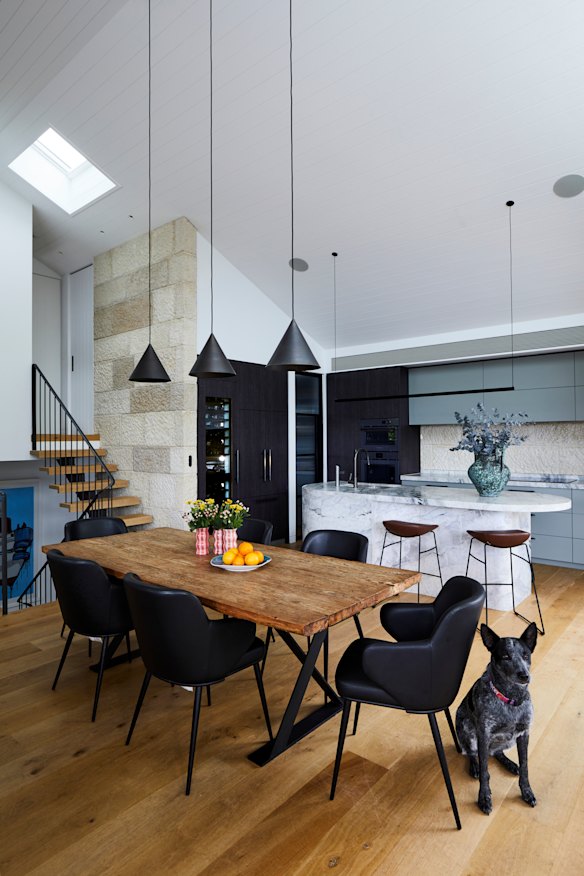
“With Innovate Architects, we replaced an outdated addition with a larger extension, added a study and a relaxation zone, and created an open-plan kitchen, dining and living area that flows to a deck with city and Harbour Bridge views,” says Steve. “For the interiors, Alexandra Mason of Studio AEM responded to Rachel’s brief to be bold with colour.”
Favourite room
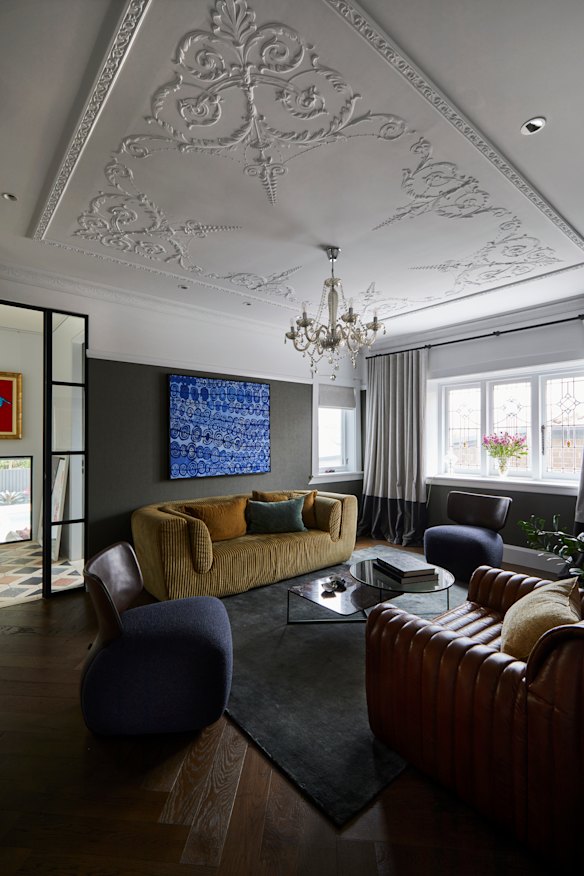
“Originally the formal sitting room, the ‘martini lounge’ is where we host guests with a cocktail or enjoy a wee scotch at night to debrief the day,” says Rachel.
The ’hood
“Birchgrove replicates a village atmosphere but is close to the city,” says Steve.
Future plans
“We feel the renovation is complete and plan to work with Alex on refreshing our holiday house,” says Rachel.
Best advice
“Find a designer with technical depth,” says Steve. “Alex produced detailed drawings that enabled great teamwork and a 13-month build.”
Get the best of Sunday Life magazine delivered to your inbox every Sunday morning. Sign up for our newsletter.
KioskNews shows a cleaned-up reading view extracted from the publisher’s page — the original always lives on their site, not ours.