HDB completes Tengah BTO project using new technologies
SINGAPORE – The Housing Board has completed a Build-To-Order (BTO) project in Tengah, using new technologies and construction methods to transform how public housing is built.
Completed in June, Garden Waterfront II @ Tengah is HDB’s first Construction Transformation Project, where innovations and technologies that help to raise productivity were piloted.
The second BTO development under the project, Garden Waterfront I @ Tengah, is slated for completion by the end of 2026.
Both Tengah projects are on track to achieve a 25 per cent improvement in site productivity over the baseline productivity rate of 0.6 sq m per man-day, HDB said in a statement on Sept 19.
Site productivity is derived by dividing the total constructed floor area (in sq m) by the total number of workers on site (man-day). A man-day refers to the work one worker can complete in one working day.
The Construction Transformation Project was launched in 2022 as a partnership between HDB and building firm Obayashi Singapore, and it serves as a platform for HDB to trial new ways of construction with reduced reliance on manpower.
Standardisation and prefabrication
HDB said productivity improvements at Garden Waterfront I and II @ Tengah were achieved through measures such as using more prefabrication and adopting more efficient, precise technologies.
“One area explored under the Construction Transformation Project was how greater standardisation and prefabrication could make construction more productive, without compromising the design of HDB flats,” the board said.
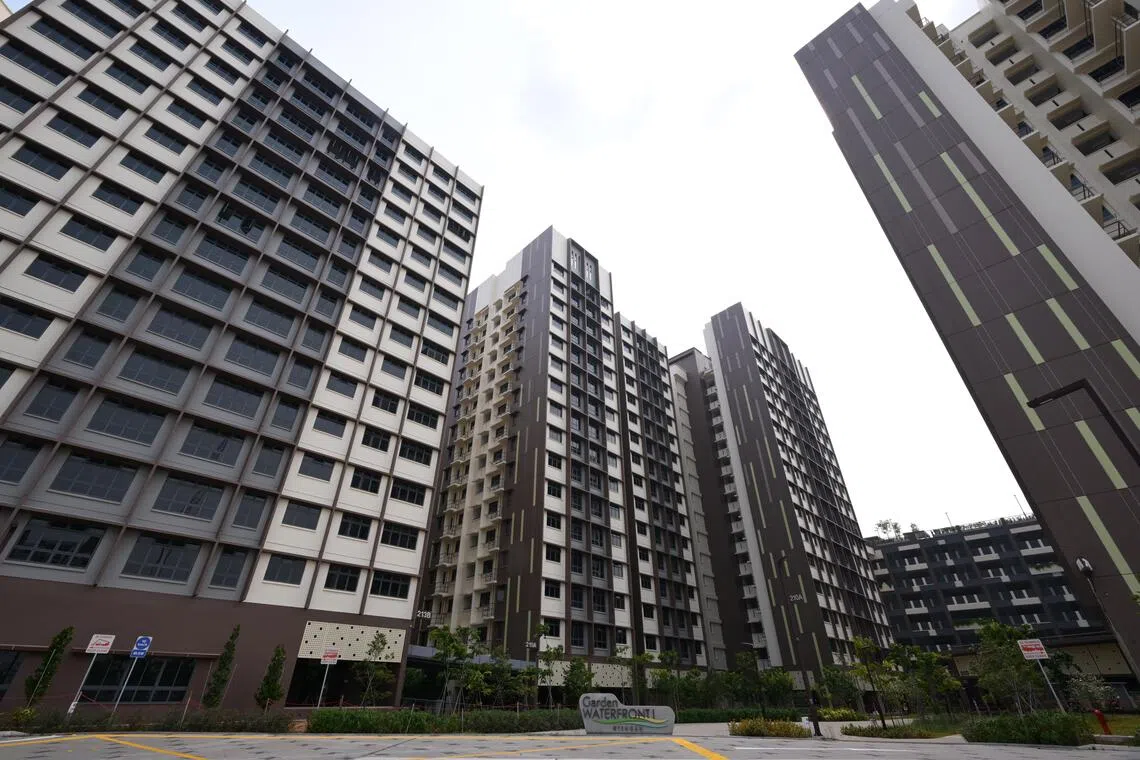
For the Tengah projects, HDB adopted a fabrication system that reduced the volume and complexity of work required on-site.
ST PHOTO: NG SOR LUAN
For the Tengah projects, HDB adopted a fabrication system that completed more structural work off-site, reducing the volume and complexity of on-site work.
“This reduced crane usage and manpower requirements, while easing coordination demands and site congestion, enabling works to proceed more efficiently,” HDB said.
The board also used more standardised, prefabricated building components and moulds that could be replicated and produced at scale to improve productivity.
It said doing so allows contractors to procure standardised common precast components from a wider range of suppliers for use at their project sites, thereby strengthening supply resilience.
One result of precasting has been flats with beam- and column-free rooms, which give residents more flexibility to configure their living spaces.
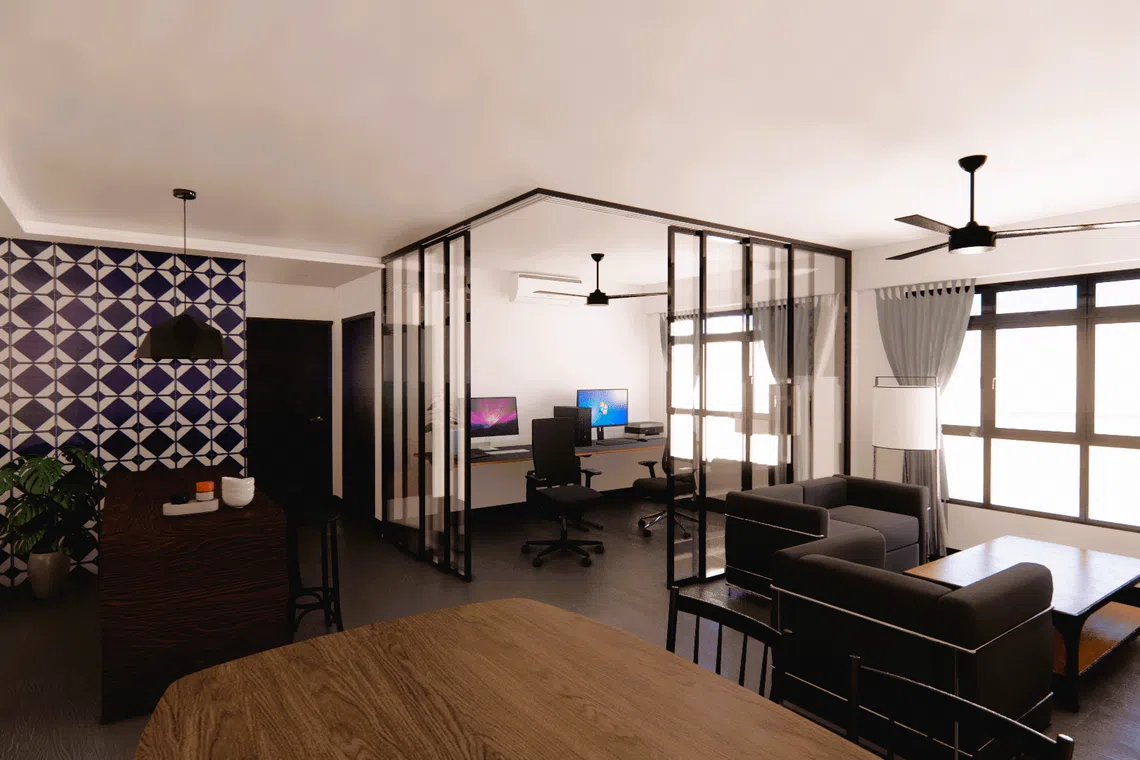
An artist’s impression of a beam-free living room in a four-room flat.
PHOTO: HDB
Besides Garden Waterfront I and II @ Tengah, beam- and column-free designs have also been incorporated in six other BTO projects to date, in areas such as Bayshore, Bukit Merah, Kallang/Whampoa and Mount Pleasant.
Lifting heavy components
Instead of having several workers manually guide and adjust the orientation of large, heavy crane-lifted precast components, a device that controls the rotation and stabilisation of the components during lifting operations was used for the Tengah projects.
HDB said this reduced the number of workers needed to position precast components when they were lifted and installed.
Building on this, HDB said it developed an intelligent lifting frame with the National University of Singapore and A*STAR.
The frame, used with a tower crane, detects imbalances and enables crane operators to remotely fine-tune the lifting points.
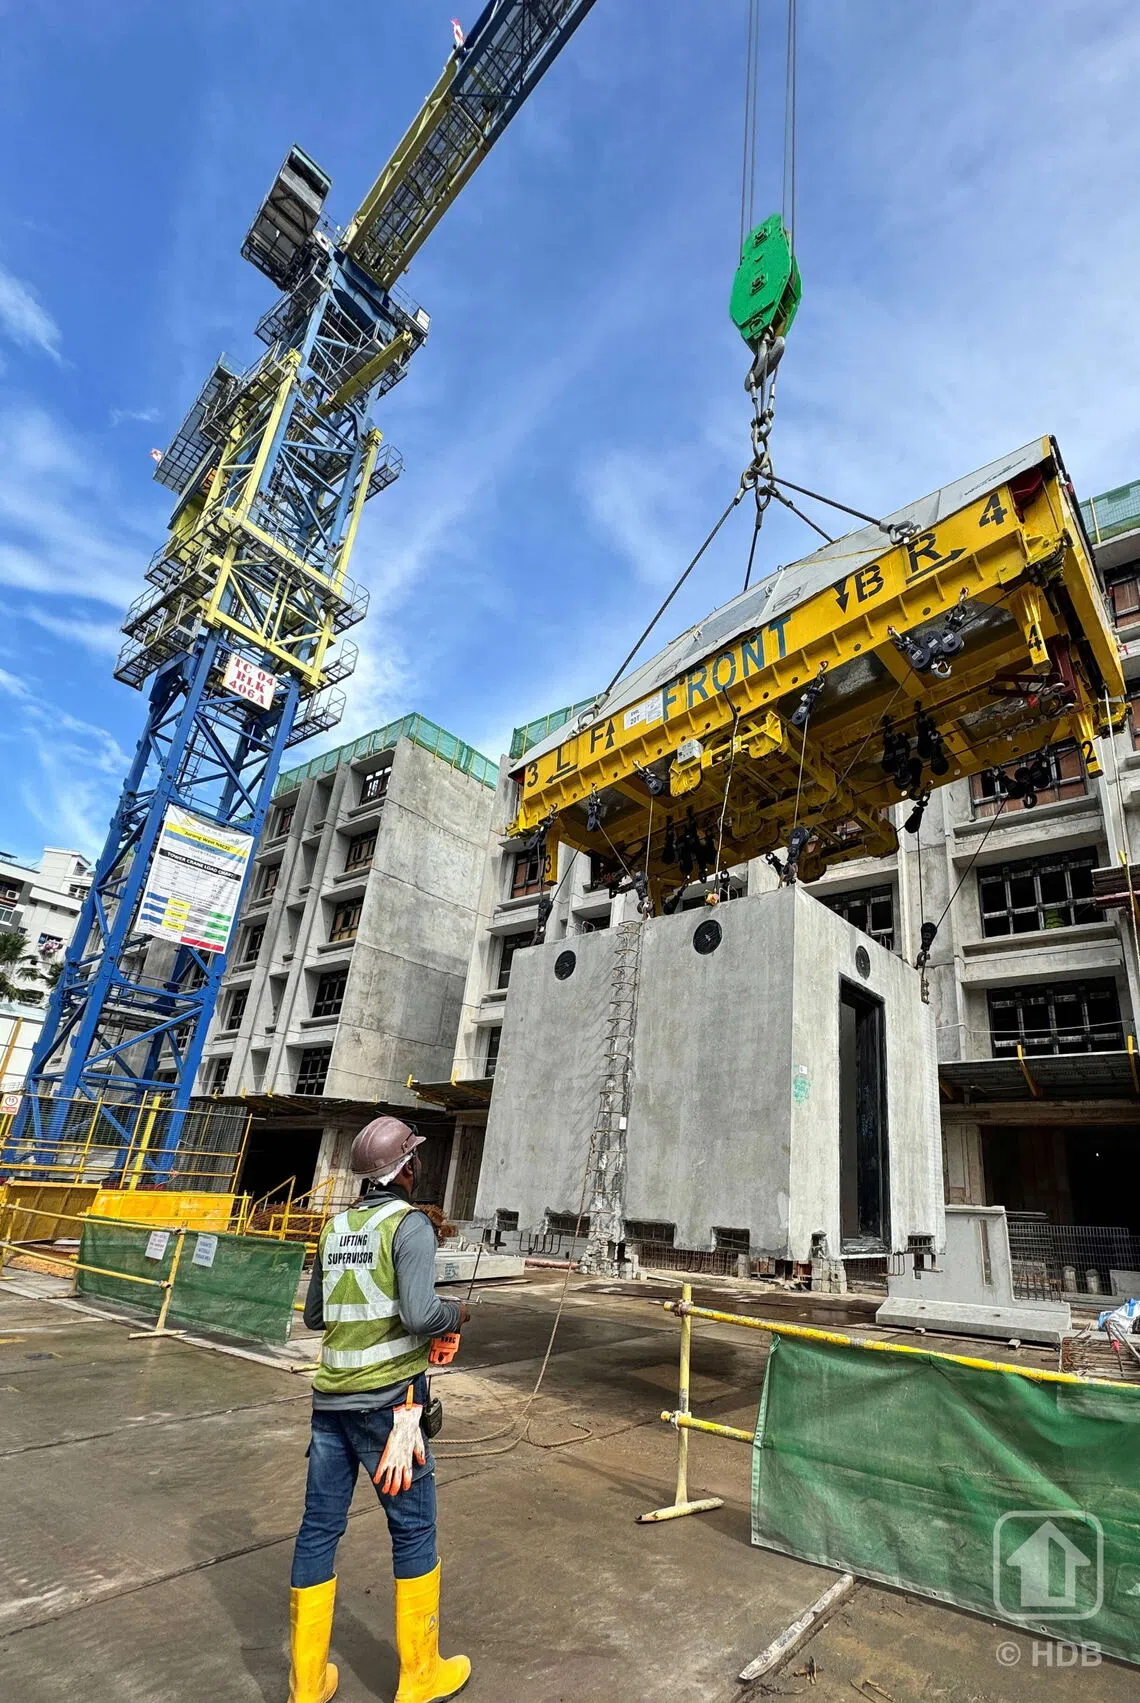
The intelligent lifting frame in operation at a BTO project in Jurong West.
PHOTO: HDB
“This keeps heavy loads level, minimises swaying and enables precast components to be positioned more accurately – allowing workers to operate from a safer distance,” said HDB, which added that the frame could potentially reduce the man-hours needed for hoisting and installation works by 30 per cent.
The frame has been trialled at a BTO project in Jurong West and will be refined before being deployed elsewhere, HDB said.
3D concrete printing
In a common green area between Garden Waterfront I and II @ Tengah, a 3D-printed concrete arbour has been installed.
The arbour required about half the volume of concrete compared with conventionally built structures of an equivalent size, HDB said, adding that this was achieved through modelling and structural analysis, which allowed Obayashi to optimise the thickness of each element.
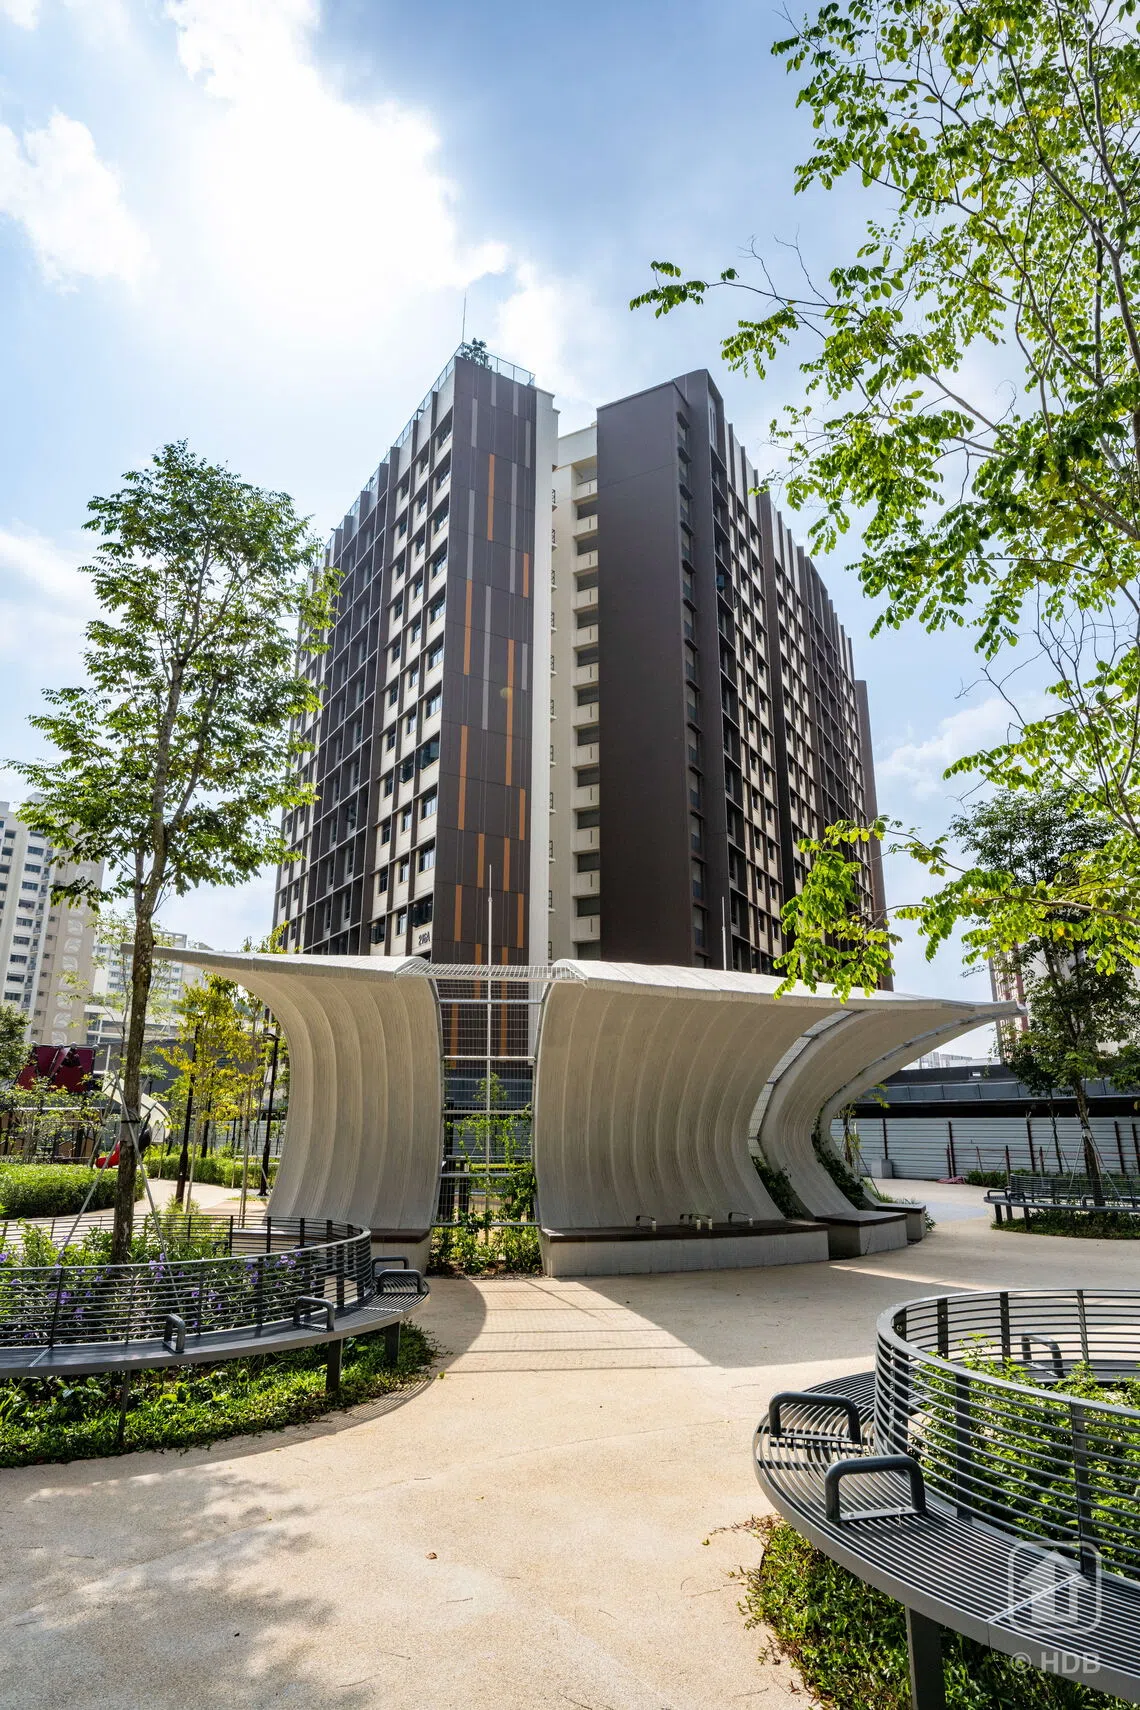
The concrete arbour that is between Garden Waterfront I and II @ Tengah.
PHOTO: HDB
The arbour comprises 22 uniquely shaped, curved concrete segments, which were printed at HDB’s Centre of Building Research in Woodlands.
At up to 13.6m in length, 3.7m in width and 3.6m in height, it is the largest 3D-printed freestanding structure in an HDB development to date.
Monitoring household electricity consumption
Beyond construction innovation, Garden Waterfront I and II @ Tengah are the first BTO projects to feature flats fitted with smart adapters, allowing residents to monitor their household electricity consumption in real time.
The adapter, developed with M1 Net and AI services company STARSG Technology, connects to a mobile application that tells residents how much electricity they are using.
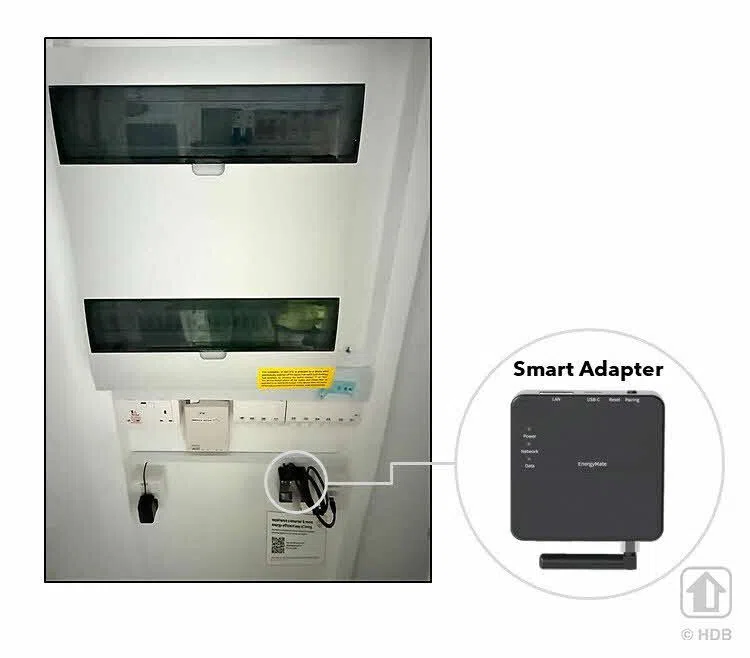
The flats will be fitted with a smart adapter that allows residents to monitor their household electricity consumption in real time.
PHOTO: HDB
HDB said the adapter will be installed in more than 2,000 flats in Garden Waterfront I and II @ Tengah, and about 5,600 flats in four other projects in the town will also be equipped with them.
The adapter and basic energy-monitoring service are free for residents.
Johnny Wong, the HDB deputy chief executive for building, said the board, as Singapore’s largest housing developer, is “constantly looking for more innovative and efficient ways to build at scale”.
“Garden Waterfront gave us the opportunity to test new technologies and construction methods in an actual BTO development and learn what works,” he said.
“We are now taking the successful innovations beyond this test bed and applying them more widely.”
HDB added that it will continue working with industry and research partners to explore next-generation construction solutions that can be deployed at scale. These include areas such as artificial intelligence and advanced robotics, as well as standardising more precast components.
The board also said it is working towards a 40 per cent improvement in site productivity by 2030, a target first announced in 2022. The improvement target was benchmarked against HDB’s overall project productivity of 0.439 sq m per man-day in 2010.
KioskNews shows a cleaned-up reading view extracted from the publisher’s page — the original always lives on their site, not ours.