Our five favourite luxury homes for sale with plenty of street appeal
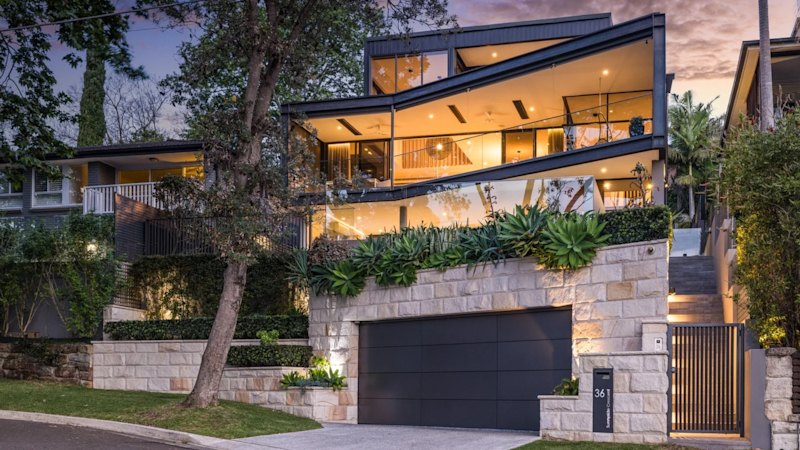
Whether it’s a designer facade, landscaping, an established garden, or a statement front door, a home can offer street appeal in many ways.
And with it come many benefits, including a potential boost in financial return when selling, making a good first impression, and adding personal pride and joy, to name a few.
Here are five of our favourite luxury homes for sale, each with plenty of street appeal.
36 Sunnyside Crescent, Castlecrag NSW
This home features a north-facing aspect on the high side of the street, with a modern, statement facade that draws the eye.
Designed by Giles Tribe, the home spans four levels, with an expansive north-facing balcony and floor-to-ceiling windows framing the surrounding bushland.
Inside, the home is equally impressive. High-quality materials are used throughout, including integrated Miele appliances, Kstone KSoul quartz benchtops in the kitchen, Calacatta marble in the bathrooms and oak flooring.
Other features include lift access to all levels, an oversized double garage, solar panels, a master bedroom with its own office, a walk-in robe and an en suite, plus a pool with gas heating.
12 Wave Street, Hampton VIC
It’s the front garden of this Hampton property that sets the tone.
Featuring native flora from Phillip Johnson Landscapes, the garden evokes calm and provides privacy.
The backyard features established trees, manicured hedges and park-like gardens, along with an al fresco area with a wood-fired pizza oven, an indoor spa, a built-in trampoline and a solar-heated pool, all designed to prioritise outdoor living.
The property also includes a standalone studio, a vegetable garden, and a 30,000-litre water tank.
18A Pretoria Avenue, Mosman NSW
Private and green, this Mosman property is surrounded by landscaped gardens, while the wraparound verandah provides the perfect setting to enjoy the view.
Located in a tightly held pocket of Mosman, the home offers direct pedestrian access to the adjoining parkland and is only approximately 250 metres from Balmoral Beach.
Outdoor features include a pool and an entertaining terrace, while inside there are multiple living zones, four bedrooms plus a dedicated study and a marble kitchen with built-in cabinetry.
3 Summit Drive, Eaglemont VIC
With impressive, established gardens, a cascading water feature, and a fan-laid cobbled driveway, this Frank Lloyd Wright-inspired residence sets a high bar for street appeal.
Located within Walter Burley Griffin’s heritage Mount Eagle Estate, the property’s backyard includes a pool, a raised dining deck, a self-contained pool house pavilion, a sauna, an outdoor shower and a powder room, all of which further contribute to the luxurious resort-style setting.
Other highlights include a sweeping timber staircase, statement fireplaces, and art deco flourishes, including soaring ornate ceilings, recessed detailing and oak herringbone parquetry.
41 Bailey Street, New Farm, Queensland
This c.1930 pre-war residence has been renovated for modern living, featuring a natural-toned facade that suits its riverside setting.
Mylne Build and DAH Architecture led the updates, using concrete, brick and natural stone, along with European oak flooring and large windows that bring light and greenery indoors.
Designed for entertaining, the open-plan living and dining areas flow to the al fresco and covered terrace with a barbecue, overlooking the pool and lawn. The nearby kitchen and cellar complement the design.
More:
KioskNews shows a cleaned-up reading view extracted from the publisher’s page — the original always lives on their site, not ours.