The £1 billion plan to build London’s joint-tallest skyscraper with free ‘park in the sky’
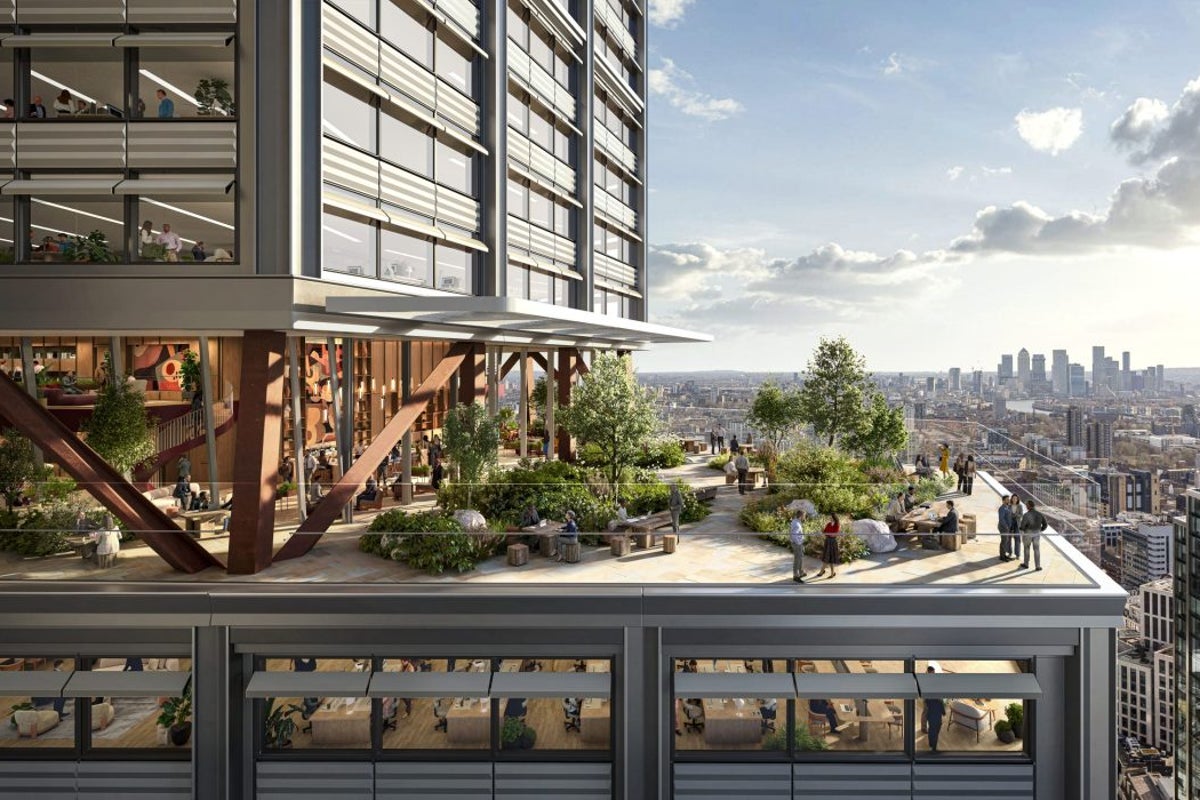
A new landmark skyscraper boasting a ‘park in the sky’ is set to transform London’s skyrise, becoming the joint tallest building in the capital.
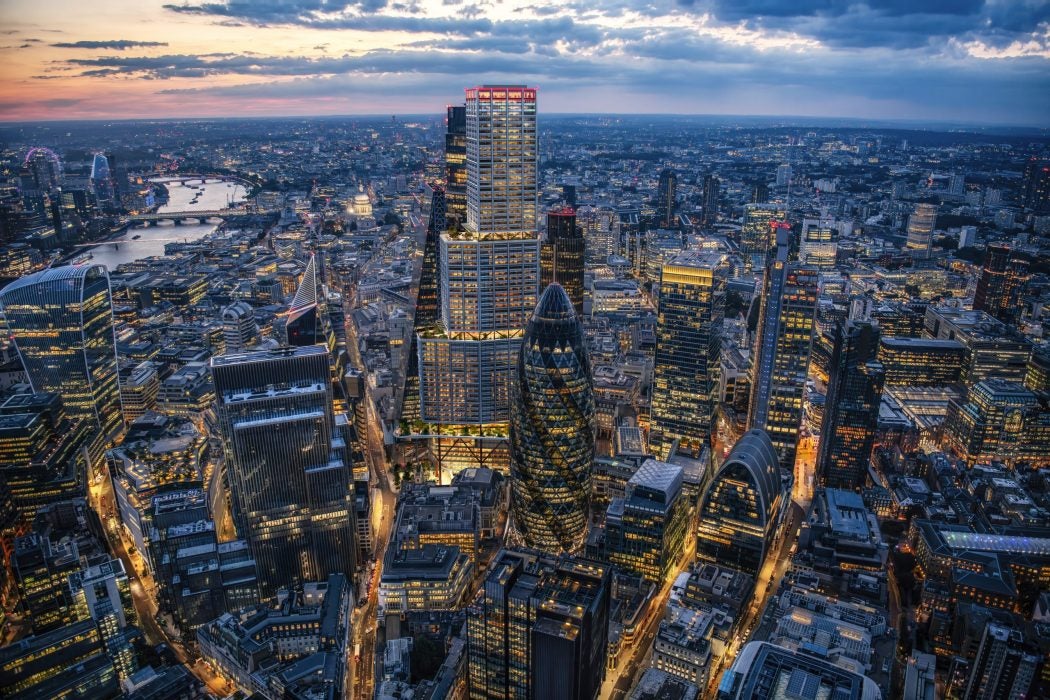
Hitting the city’s maximum civil aviation ceiling of 309.6 metres, One London will be head-to-head with the Shard – complete with London’s highest bar on the 71st floor.
But it is the building’s unique architecture that really sets it apart.
Designed by Eric Parry Architects for Aroland Holings Ltd, the £1 billion building will feature a 350-metre garden on the 11th floor.
The free-to-access space will consist of 51 trees, plenty of benches, a free botanical garden and “unique” views of noticeable landmarks near by such as St Paul’s Cathedral and The Shard.
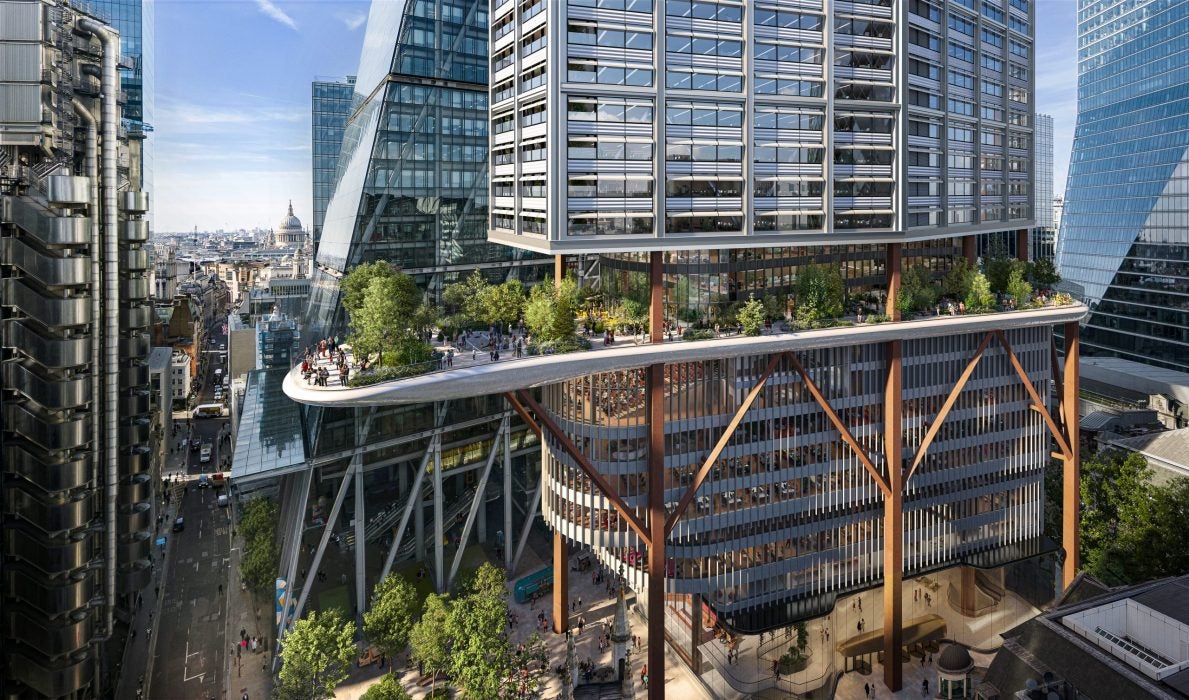
“One London will offer an enhanced public realm at the base of the building with increased seating set within a grove of trees and planting beds that accommodate flexible uses, cultural events, and social gatherings,” says landscape architect Rasmus Astrup.
“The adjacent St Helen’s Square is being transformed into a fully accessible, step-free civic square with improved seating, optimised microclimate, and more opportunities for social activities and temporary events – increasing the number of native trees by 70 per cent and the number of benches from 268 to 350.”
The urban design provides a nearly five-fold increase in urban greening compared to the existing building and plaza (St Helen’s Tower) and an improvement in Biodiversity Net Gain of more than 500 percent.
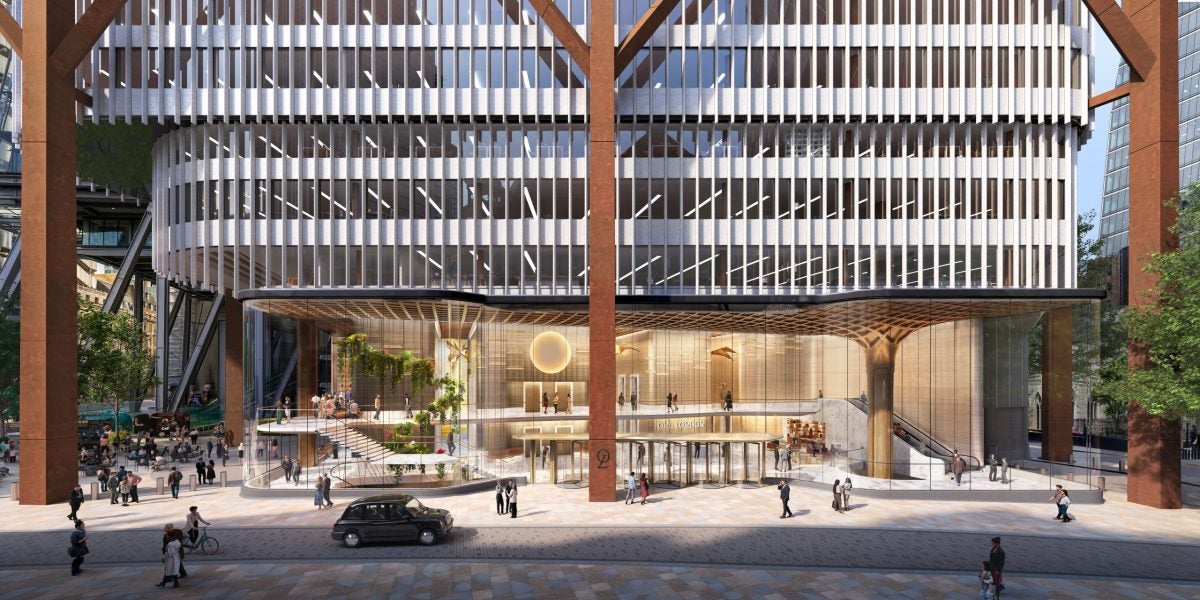
One London will also offer 54,156m2 of Grade A office space, new cultural and public amenities for children and adults, and more than 11,500m2 of internal and external public spaces right in the heart of London.
It will provide nearly 13 per cent of the City of London’s identified office space requirement, responding to the City Plan 2040, which identifies demand for a minimum of 1.2 million sqm of net additional office space required over the next 16 years.
The 74 storey building, comprised of three stacked buildings with terraces, will also feature education spaces curated by London Museum at level 72, and Europe’s highest publicly accessible viewing gallery on level 73.
When will One London be completed?
Planning permission for One London, which was previously called 1 Undershaft, was approved in December 2024.
Last year, work began on demolishing St Helen’s Tower (formerly the Aviva Tower) – becoming the largest tower even taken down in London.
Following the completion of deconstruction, as well as finalising development financing arrangements, construction is expected to start in 2028.
If all goes smoothly, One London aims to be completed by 2033.
KioskNews shows a cleaned-up reading view extracted from the publisher’s page — the original always lives on their site, not ours.