Five of the best architect-designed Sydney homes for sale now
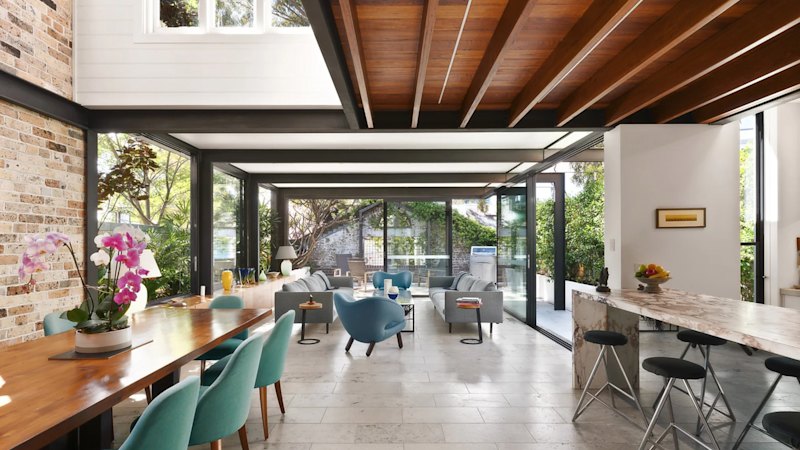
Architecturally designed homes offer many benefits, from individuality and customised layouts to functionality and responsiveness to their surroundings.
They also often feature premium building materials, including bespoke joinery, along with energy efficiency and indoor-outdoor flow.
Here are the best architect-designed Sydney homes for sale right now.
120-122 Lawson Street, Redfern NSW
Architect Ashkan Mostaghim and Peter Reeve of CRD Design designed this family residence, transforming a rundown commercial building and garage into a unique and impressive space.
The north-facing building captures natural light inside and also offers views from the outdoor terrace. It also has five bedrooms, including the main bedroom suite with a dressing room and en suite, all on its own level, plus garaging for up to four cars and a workshop.
The district facade, honouring the property’s history, is another feature, as are the landscaped gardens by Linda Ross of Linda Ross Gardens.
The residence is on the Redfern-Chippendale border, close to Redfern station, Central Park and the University of Sydney.
1B Avenue Road, Mosman NSW
Located on the Mosman waterfront, this architecturally designed home features a contemporary design that also reflects its harbourside setting.
Designed by Burley Katon Halliday, the home spans three levels and features a glass-fronted facade overlooking the Mosman Bay marina.
Inside, you will find hardwood floors, a lift serving each level, a contemporary kitchen and a king-sized master bedroom with walk-in wardrobes.
Outside, a landscaped garden features hedged surrounds that help create privacy.
82 O’Neill Street, Lilyfield NSW
Designed by award-winning architect Kreis Grennan, this Lilyfield home blends the charm of the original period cottage with pops of colour and raw materials in the extension.
It features high coffered ceilings, preserved fireplaces, and brand-new Blackbutt floorboards, plus a standout kitchen with Verde Guatemala marble benchtops, Blackbutt cabinetry, tactile concrete and antique finishes.
The bathrooms are a design standout, thanks to their use of colour, texture and materials. They showcase Calacatta Viola marble, striking black-and-white chevron marble tiling, dramatic art deco wall sconces and rainwater showers.
Outside, a courtyard, framed by landscaped gardens, features a pizza oven and overlooks a dual studio.
1 Albert Street, Forest Lodge NSW
Set on a block measuring approximately 209 square metres and 5.6 metres wide, this architect-designed home offers generous proportions and connects to the surrounding greenery.
It is set across multiple levels, with separate living, dining and lounge spaces and a master retreat on the top floor.
Front and rear balconies are accessible via French doors from two first-floor bedrooms.
A north-facing courtyard, framed by gardens and bamboo screening, together with under-house storage and a cellar, completes the layout.
The location, close to parklands and the village cafes and dining, is another drawcard.
201 Burns Bay Road, Lane Cove NSW
Designed by Nick Bell Architects, this home creates resort-style living in the sought-after suburb of Lane Cove.
The home features a contemporary style and is eco-conscious, with a central atrium that draws natural light, double glazing, solar panels and a 4.5 kW solar power system.
The materials are of high quality and include bespoke joinery, a Corian island and wide-plank French oak flooring.
Outside, there is a saltwater-heated pool, sandstone terracing and a fully equipped cabana.
The property is located within walking distance of Lane Cove Plaza shops and is close to local schools, parks and recreational facilities.
More:
KioskNews shows a cleaned-up reading view extracted from the publisher’s page — the original always lives on their site, not ours.