Home renovation: The art of the mix
We independently select everything we recommend. Buying through us may earn us a commission, which supports our work.
There are few better places in Toronto for a stroll than the Summerhill neighourhood, where historic grandeur meets a village-like intimacy. Quiet residential streets are lined with Victorian and Edwardian houses, with deep red brick or buff facades, stained-glass windows, covered porches and mature English gardens giving the neighbourhood a distinct architectural rhythm.
Sign In or Create an Account
Yet there can be a moment of surprise once you step inside. Behind an exterior rich with history, an older Toronto house may open onto a stark interior that feels more like an art gallery than a home: white backdrops, wall-to-wall built-ins and expanses of pale stone, leaving little visual trace of the character suggested by the street.
That was precisely the experience Christine Gould and David Elliot had when they purchased their Summerhill home in 2024. The 1920s house had already undergone a completely polished renovation that might have been considered move-in ready by some. For the founders of Toronto lighting and décor boutique Flow Decor, it fell short of the richness and personality they wanted.

“The lack of colour and texture were the first things that made it feel impersonal,” says Kate Stuart, partner at Toronto-based TOM Design Collective, who led the renovation with lead designer Tanya Bonus. “Architecturally the rooms also felt quite flat.”
Stuart and Bonus approached the renovation as a contemporary interpretation of the house’s character, giving it enough architectural depth to support the layers of colour, art, vintage lighting and collected furniture that would make it feel personal.
On the main floor, that meant introducing a chair rail and panel moulding through the foyer, living room and dining room, with additional panelling added to the second-floor hallway. Door openings along the hallway to the powder room were raised, while the staircase received new spindles, a handrail and a more decorative newel post.
“Anytime you have a chance to raise a door height, take it,” says Bonus. “It adds grandeur to the space.”
The interventions are deliberate. “The point wasn’t to pretend that the panelling was original,” Stuart says. “It was to introduce the kind of depth and detail that felt appropriate to the house.”
That framework gave Gould and Elliot room to furnish around the things they love. They travel in search of vintage and one-of-a-kind pieces, with Gould closely involved in sourcing art and furniture.

“We weren’t designing completely finished rooms and then looking for accessories to fill them,” Stuart says. “We were creating rooms that could support pieces they already loved, things they found during the project and things they will continue to collect over time.”
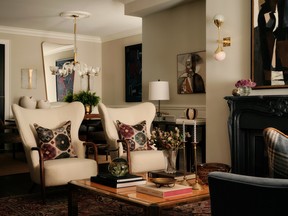
That sensibility is especially evident in the lighting. Nearly every decorative fixture is vintage and globally sourced, with newer pieces mixed in where appropriate.
In the living room, sconces with pink and smoke-coloured glass balls add whimsy, while the dining room chandelier and sconces bring a more formal presence.
“I think that is what gives the rooms some of their narrative,” Stuart says. “You can tell that the lighting wasn’t selected all at once from one collection simply to complete the house. It feels found and accumulated, which is very reflective of Christine and David and the way they approach design.”
Colour provides another layer. The living and dining rooms are painted Benjamin Moore Revere Pewter, with Swiss Coffee on the trim, crown moulding and new panelling. The powder room takes a more dramatic turn with deep, earthy-green Wethersfield Moss walls, a Frosted Berry ceiling and Schumacher’s turquoise Eastern Eden wallpaper.
The palette was developed collaboratively by Stuart, Bonus and Gould, beginning with textiles. Richer claret, plum and green tones emerged through the main living spaces, with quieter blues and neutrals upstairs.
The bar, once a simple white built-in, became one of the home’s most expressive design features. Stuart and Bonus introduced an arched niche, antique mirror, wood shelving and patterned wallpaper, with the cabinetry painted a deep, wine-toned Benjamin Moore New London Burgundy.
“We wanted it to feel dressier and more fun than it had been before,” Stuart says. “I like a little bit of sparkle at a bar, so some type of mirror always makes sense to me. It catches the light, adds depth and immediately gives it a sense of occasion.”
The kitchen took the opposite approach. Its existing footprint worked, so there was no reason to start over. The cabinetry was repainted in Benjamin Moore Cromwell Gray, a subtle neutral, while honed Calacatta Moonlight replaced the previous stone and a custom island was introduced. Burnished brass adds warmth to the greener, mossier palette.

That selective approach extends upstairs. The existing principal bedroom was small and the homeowners had little use for a separate guest room. Combining the two suites created space for a larger bedroom, a more bespoke bathroom and walk-in closet. French doors now open onto a seasonal deck created from the existing flat roof.
Rather than extending the house to gain more square footage, the designers optimized the usable space already there, preserving the existing footprint while making it work harder for the homeowners.
New architectural details provide a framework for vintage lighting, art, textiles and furniture from different periods, creating a home that feels layered and collected. As Stuart puts it, the London flats and New York brownstones that informed the design were references rather than templates, giving the designers permission to mix periods and styles while keeping the house distinctly Toronto and at home in Summerhill.
And for a couple always on the hunt, sourcing and collecting eclectic pieces, that story keeps unfolding, now with the house providing the perfect backdrop for whatever they discover next.
Join the Conversation
This website uses cookies to personalize your content (including ads), and allows us to analyze our traffic. Read more about cookies here. By continuing to use our site, you agree to our Terms of Use and Privacy Policy.
KioskNews shows a cleaned-up reading view extracted from the publisher’s page — the original always lives on their site, not ours.