This Sydney skyscraper drew crowds for its amazing views. There was one big problem inside
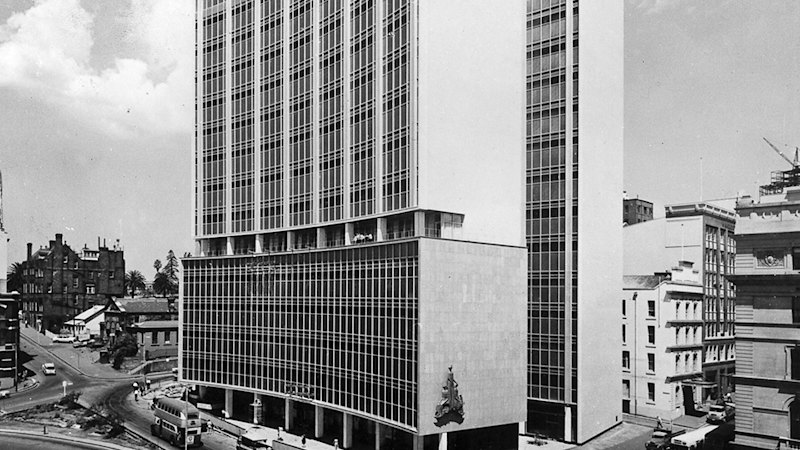
Double the height of any other block and the first skyscraper to break the city’s height limit, the AMP building at 33 Alfred Street landed among the old shopfronts and Victorian terraces nearby like a supersized alien.
Because the building was the tallest office tower in Sydney in 1962, at 117 metres, its rooftop terrace in Circular Quay drew tourists and school groups who oohed and aahed at the marvel from as far as the Kurnell sandhills.
The views looking out from the inside, though, were a bit more argh than ooh.
“It had the best views in Sydney but the smallest windows,” said architect Matthew Morel, a director of JPW, who worked on the $200 million and 12-year restoration and modernisation project.
The tartan-patterned curtain-glass walls featuring opaque panels sprinkled with silver and real gold leaf, which sparkled in the light, restricted the view from the inside out.
Only someone standing right next to the windows could see “the full drama of Sydney Harbour in front of them”, Morel said.
The update of the heritage-listed office block included modernising the building’s interiors, replacing the low ceilings, preserving the original marble, restoring mosaic tiles where possible, replacing tiles on the north and south walls that had fallen off, and reinstating the laneway between the two wings of the International-style block.
The hardest part, though, was designing a new curtain wall that had the same heritage feel, yet provided more light and the better views expected by today’s tenants, including law firms Allens, Gilbert and Tobin, and Landers & Rogers.
Some floors lease for as much as $1850 a square metre, The Australian Financial Review reported last year.
From the outside, few members of the public notice the changes to the building that are obvious to the tenants. Now completed, the only access to the viewing platform and terraces is by invitation.
When the scaffold was removed in late 2024-25, some onlookers asked if the windows had been cleaned.
And the owners were asked if they had reinstated the old curtain window. They hadn’t.
This is a win. “From a heritage point of view, it is exactly the response we wanted,” Morel said.
Anne-Louise Fleming, senior development manager of the building’s co-owner, Dexus, said: “It had been our guiding principle that if people left Sydney for a period of construction, and then came back, would they notice?”
Since it reopened a year ago, the restoration has been noticed in awards: including Chicago Athenaeum Museum of Architecture and Design, NSW Architecture Award for Heritage, the Council for Vertical Urbanism’s gong for repositioning, and, now shortlisted for global retrofit at the World Architecture Festival in November.
The adaptive reuse of the 62-year-old building has also been recognised for excellence in sustainability: retaining the building halved the embodied carbon.
In 1962, its original architect Graham Thorp of Peddle Thorp and Walker wrote that the shape of the new building had not been seen anywhere in the world.
He said, “It is a significant form springing from the site and the natural development of planning.”
It is not too far removed from Coco Chanel’s blingy logo, with its bendy H shape.
Morel said the design had been a very deliberate, innovative strategy by Peddle Thorp and Walker to bring daylight and views into everyday work life. Even today, he had yet to discover another building like it.
The restoration of the International-style office buildings had few precedents. JPW and engineers turned to historians, academics, engineers, extensive research, sampling and prototyping.
It was only when the owners, architects and the City of Sydney were looking at a prototype of the new version of the curtain walls someone had an “Aha!” moment and suggested the ultimate fix. Turn the pattern upside down to provide more light and views.
On the fifth and sixth floors where the AMP cafeteria served a full lunch to its uniformed staff, tenants Landers & Rogers are using the best-in-class food and beverage and the views from the terrace to woo new clients and staff.
Its foyer includes some of the original mosaic that once clad large parts of the building’s lift foyers.
Bates Smart director of interior design Brenton Smith said Landers & Rogers’ offices are the only two with outdoor areas apart from the rooftop leased by Allens. “You can almost touch the bridge, it’s pretty spectacular,” Smith said.
Bates Smart did the interior design for three law firms at the building, now known by its address 33 Alfred, including Landers & Rogers. “All were very hospitality-focused in front-of-house space,” Smith said.
Lounge chairs are covered in a light fabric. “I always reckon the lighter the fabric, the more luxurious it feels because you have to get them cleaned more often,” Smith said.
The block, 33 Alfred Street, is co-owned by Dexus Wholesale Property Fund and Mirvac Wholesale Office Fund.
Start the day with a summary of the day’s most important and interesting stories, analysis and insights. Sign up for our Morning Edition newsletter.

KioskNews shows a cleaned-up reading view extracted from the publisher’s page — the original always lives on their site, not ours.