Courtyards, verandahs and carved doors: The timeless charm of Kathiawadi homes
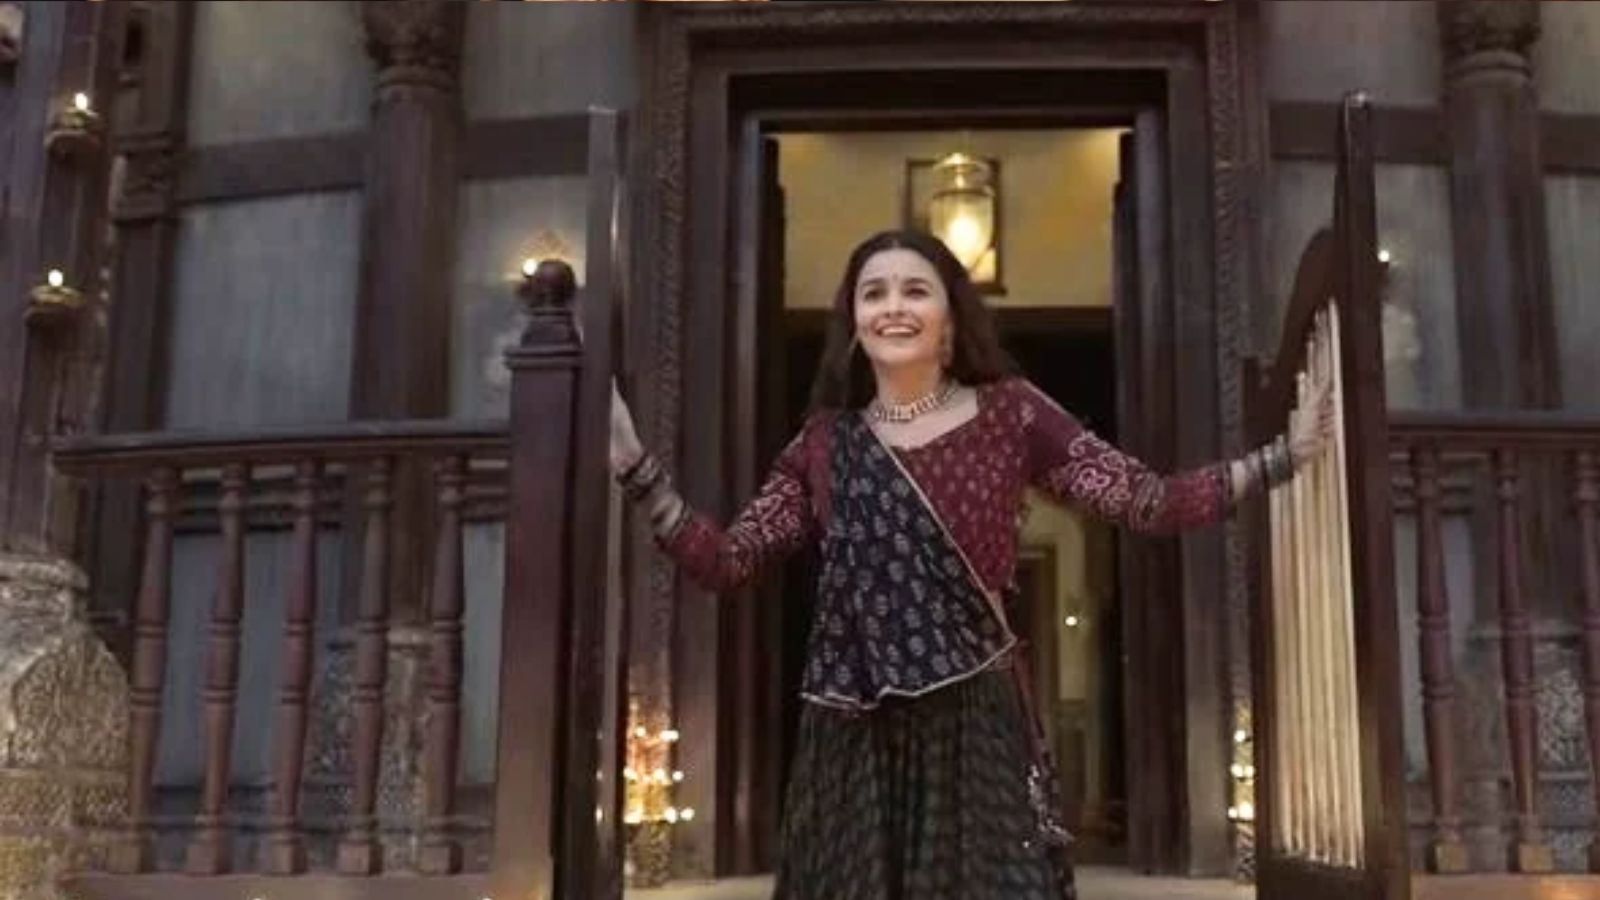
If you step into a traditional Kathiawadi home in Gujarat, you may notice it differs from many of the houses we build today. There is a sense of openness, a connection between indoor and outdoor spaces, and a layout that feels warm and brings people together. A glimpse of this architectural setting appears in Sanjay Leela Bhansali’s Gangubai Kathiawadi, where a few scenes featuring Alia Bhatt‘s character show her ancestral home in Kathiawad.
Beyond their architectural features, Kathiawadi homes tell stories about the way people lived, interacted, and organised their lives for generations.
Architect and urban planner Khyati Saini says, “Kathiawad experiences hot summers; so thick walls, shaded entrances, verandahs and internal courtyards helped make everyday life more comfortable.”
“A verandah was not simply a passage outside the house. It was a place to sit in the evening, talk to neighbours or take a break from the heat,” she adds, noting that its design allowed transition between indoor and outdoor spaces to become part of everyday living.
DISCLAIMER: This article is based on information from the public domain and/or the experts we spoke to.
The courtyard, meanwhile, was often the heart of the home.
“It brought natural light and air and provided space for everyday activities, from household work to children playing and family members gathering. Even when everyone was busy with different things, the courtyard kept them connected. It was a shared space that made the house feel like a home.” Saini explains.
Story continues below this ad
There is also a lot to notice in the materials and details that reflected the relationship between homes and surroundings.
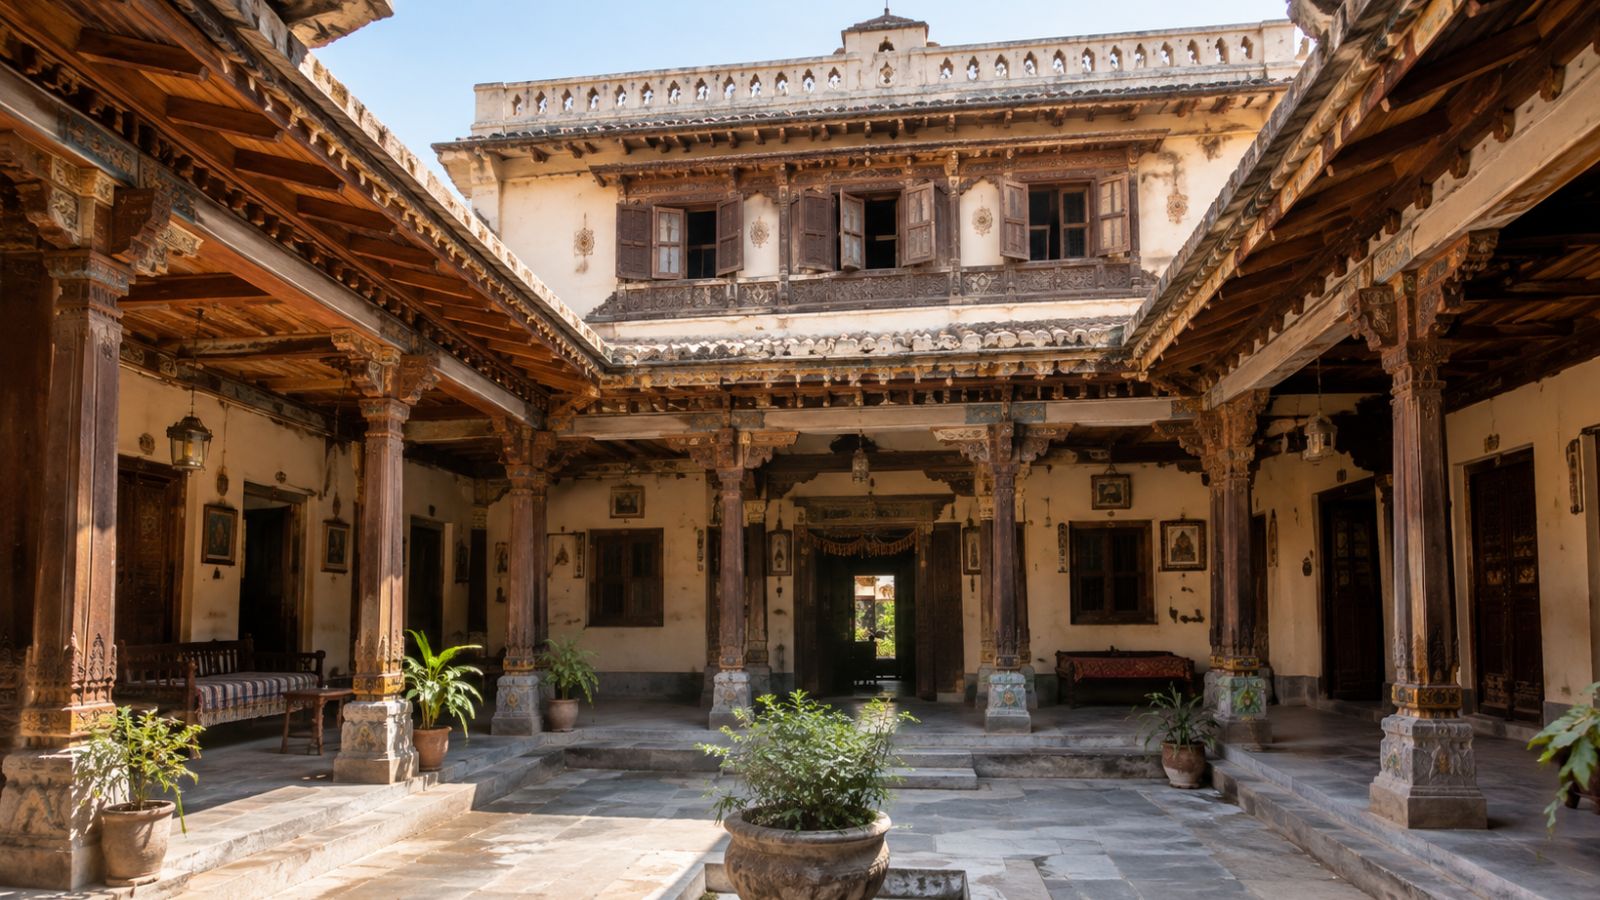 Traditional Kathiawadi house – courtyard and carved wooden architecture (AI-generated image for representational purposes only)
“Stone, timber and locally practised construction techniques connected these homes to their surroundings. Carved wooden doors, decorative brackets and detailed facades reflected the craftsmanship of local artisans,” Saini says, adding that these details gave each house its own character and showed the care that went into building it.
How the layout balanced hospitality and privacy
The arrangement of rooms also reflected how families lived.
Saini says, “In many traditional houses, the front portion was used to welcome visitors, while the inner areas offered more privacy to the family. Hospitality was important, but so was having a space that felt personal and comfortable.”
Story continues below this ad
How can this concept be applied to contemporary homes?
As an architect, Saini believes it is important to understand why the principles in traditional homes worked and then find ways to adapt those to today’s lifestyle.
She says, “The beauty of traditional Kathiawadi homes is that we don’t necessarily have to recreate them to learn from them, as many of their design principles can easily become part of contemporary homes, even on smaller urban plots.”
“For instance, an internal courtyard can be introduced as a small open-to-sky space that brings natural light and ventilation into the house. Similarly, verandahs can be reinterpreted as semi-open sit-outs, balconies or shaded transition spaces that connect indoor and outdoor living,” she adds.
We can also take inspiration from their climate-responsive construction.
“Using locally available materials, insulated walls, shaded windows, appropriate roof treatments and cross-ventilation can help reduce dependence on artificial cooling. Traditional wooden elements, textured surfaces, and locally crafted details can add character without making the home feel outdated,” says Saini.
Story continues below this ad
Another important lesson is the way these houses balance social interaction with privacy. Contemporary layouts can incorporate shared family spaces while keeping bedrooms and personal areas separate.
Thus, a modern home can offer all the conveniences we need while staying climate-responsive, culturally connected, and comfortable to live in.
DISCLAIMER: This article is based on information from the public domain and/or the experts we spoke to.
KioskNews shows a cleaned-up reading view extracted from the publisher’s page — the original always lives on their site, not ours.