Our loos? They’re inspired by Milan’s Villa Necchi! The reborn planks-and-plasterboard theatre trouncing its flashy neighbours

Since the 2012 Olympics, the skyline of Hackney Wick in east London has bristled with cranes. The athletes may be long gone but the legacy of the sporting spectacle rolls on, as developers continue to extract profits from rising land values around the Olympic park. Across the canal, in this former industrial edgeland, there are more cranes than ever, busily hoisting prefabricated brick cladding panels into place, wrapping the latest loft-living concepts with a veneer of industrial chic. Where factories once stood, replicas of factories have risen, complete with sawtooth roofs and Crittall-esque windows, offering concierge-serviced views of the surrounding regeneration-scape.
But among all the crane towers, one is different from the rest. It stands still, now relieved of its duties, and encased in a silvery sheath of polycarbonate. Big red letters cling to the shimmering shaft, spelling out the new home of the Yard theatre. Once used to haul bits of buildings, the steel crane tower now serves as a beacon-cum-ventilation shaft, glowing by night while exhausting stale air from the theatre below.
It is one of many elements of this striking, low-budget building that have been cleverly reused and recycled, bringing economical pizzazz to the energetic young establishment. Founded in 2011 in a former printworks, the plucky warehouse theatre has come of age, with a £4m new building on the same site – and Ian McKellen set to star in the next show.
“We only expected it to last a few months,” says Jay Miller, founder and artistic director of the Yard, describing the theatre’s first incarnation. He cannily secured a cheap lease by pitching to the building’s owner that he could eliminate their security costs by occupying the vacant warehouse. He then hired the recent graduates of Practice Architecture to conjure an ad hoc auditorium on a shoestring. Their beguiling bricolage of butcher’s curtains, pink plasterboard and scavenged scaffolding planks lasted more than a decade and drew a loyal local crowd, staging shows that transferred to the National Theatre, became Bafta-winning television and won an Olivier award.
Miller, ever on the lookout for funding opportunities, saw a chance to expand when plans were mooted to redevelop the surrounding Queen’s Yard into a mixed-use district. That project never materialised, but Miller succeeded in leveraging £3m of CIL (Community Infrastructure Levy) from the London Legacy Development Corporation – the post-Olympic regeneration body – to fund the new theatre. In effect, the apartment blocks rising all around the Yard helped to pay for its existence.
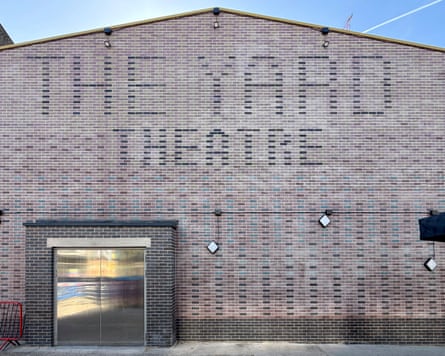
The resulting project is far more than the usual “planning gain” token of community benefit. The work of Takero Shimazaki, a Tokyo-born Londoner who was shortlisted for the Stirling prize last year for an elegant timber and stone-roofed house, it is a tour de force of how to do a lot with a little. It reads like a collage of its context: a shed clad with corrugated fibre-cement sheeting, rising from graffiti-covered warehouse walls on one side and framed by a new brick gable end on the other. The bricks include subtle shades of blue, yellow and magenta, in a nod to the previous printworks, while the name of the theatre is spelt out in the brickwork, recalling the faded factory signs of the area. In keeping with the waste-not ethos, these K-Briqs, manufactured in Scotland, are unfired and made of 95% construction waste, recycling 16 tonnes of waste that would have otherwise gone to landfill and saving the equivalent of 3.5 tonnes of CO2 that regular bricks would have emitted.
There is a grandeur to the new theatre’s form. With its central tower and symmetrical pitch roof, Shimazaki says the Yard was inspired by Palladian churches to bring a sense of permanence, as if the building might have been here far longer than it has. “The Yard was interested in the idea of permanence in theatre, and fakery in architecture,” he says. “And how to build something grownup with not much money.” Mirrored panels in some of the windows bring a theatrical touch, while bright pink guttering and yellow coping blend with the local street art vernacular. Miraculously, for now, the new brickwork remains graffiti free.
Entering through big double doors – emblazoned with “open me up now” – you find a large open foyer and cafe, with walls and banquettes in rich shades of burgundy, while a glossy blue bar is framed with bands of teal and green, recalling a Josef Albers painting. Gold-painted columns add a touch of theatrical bling, which will be cranked up a notch next year when a vestibule is installed. Designed by artist Ed Atkins, it will usher theatregoers through a dramatic ruched silver curtain. The loos add further sparkle, inspired by the bathroom at the Villa Necchi Campiglio in Milan, with glossy black tiles, shiny brass fittings and coloured lino floors – “a little bit of economical opulence”, as Shimazaki puts it.
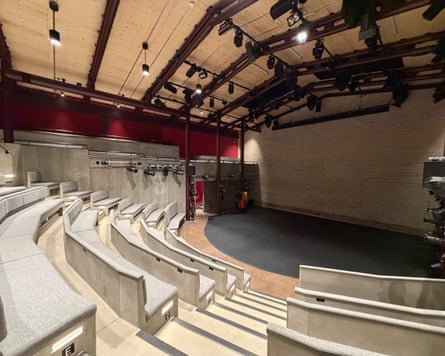
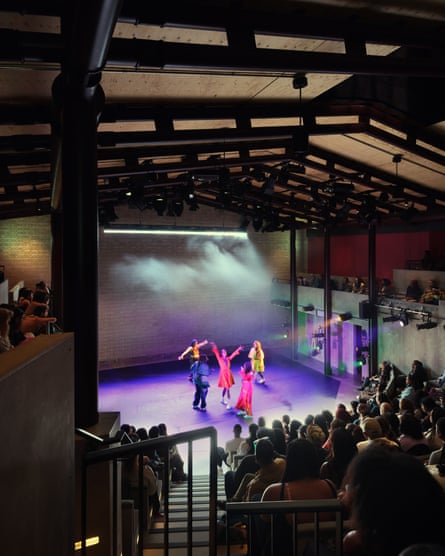
So what of the theatre itself? A central staircase leads up through a dark passage to the new auditorium, where the architects had to strike a tricky balance. “We wanted to retain what people loved about the old space,” says Miller, “and evolve what wasn’t as functional.” It has the same bare bones quality as before, with an exposed back wall built with bricks salvaged from the site, a concrete stage (actors’ knees won’t thank them), and curved, raked seating in the manner of an amphitheatre. The plastic cafe seats were upgraded for upholstered communal benches.
“Epic and intimate at the same time” was the brief, and Shimazaki has risen to the challenge, creating a 250-capacity space – more than double the previous theatre – that is at once cosy and grand. Continuing the fakery theme, the cast concrete-looking seating structure is actually cement particle board, while banks of radiators hidden below the seats keep bums warm while aiding the passive stack ventilation system. As before, what you see is what you get: there are no wings, no fly tower, nowhere for the actors to hide. “We wanted to amplify the sense of liveness,” says Miller. “After all, that’s what makes theatre unique.” It still feels raw – although performers now benefit from the luxury of dressing rooms, tucked beneath the seating, saving them from dashing to beat the audience to the loos in the interval.
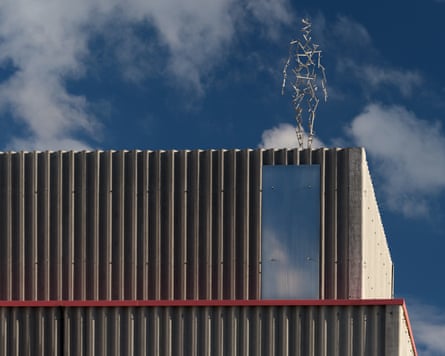
Around the other side of the building, the graffitied warehouse offices are being transformed into a youth hub by Jeremy Deller and architect educators Matt+Fiona, alongside local schoolchildren. It’s part of an Arts Council-funded series that has also seen an Antony Gormley figure appear on the roof – visible from the elevated platform of Hackney Wick station – with further commissions and community collaborations in the works.
The ad hoc ingenuity on show puts what is emerging across the other side of the park into sharp relief. One of the biggest components of the Olympic legacy is the “cultural quarter” of East Bank in Stratford, a £1.1bn colossus that houses branches of the V&A, Sadler’s Wells theatre, BBC studios, University of the Arts London and University College London, soon to be garnished with towers of unaffordable flats. The presence of these institutions is welcome – but despite the big budgets, top architects and endless design review panels, the results feel less than world class.
It is a cumbersome beast, designed by committee and airlifted in from on high, begat from the loins of mayors hungry for legacies. The Yard, by contrast, shows how a young, agile team with a fraction of the resources can achieve so much, building a project that feels truly grown from its place.
KioskNews shows a cleaned-up reading view extracted from the publisher’s page — the original always lives on their site, not ours.