Path clears for next stage of $807m Royal Perth Hospital expansion
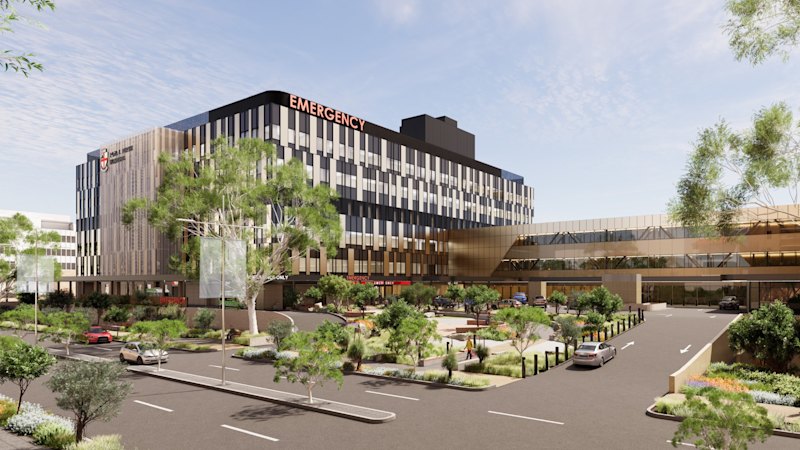
Western Australia’s planning commission has approved an application for the next stage of works on a new emergency department at Royal Perth Hospital.
The new works would see the construction of a nine-storey hospital building (S Block), a three-storey enclosed link structure between S Block and the existing R Block, emergency and vehicle access and public realm improvements.
This is in addition to stage 1 of the $807.3 million expansion of the hospital, which began on June 19 and included the construction of the concrete slab, lift and stair cores, vehicle access ramps from Wellington Street and Moore Street.
Deputy alliance manager for the Perth Pulse Alliance, Dion Di Crescenzo told the WAPC on Wednesday that the expansion is the largest redevelopment of the hospital site in recent history.
“Driven out of the urgent need for an upgraded emergency department, the project is now the catalyst for expanded hospital capacity and the future redevelopment works within the hospital and the wider precinct,” he said.
“The project is highly complex with an accelerated delivery timeframe, and this is one of the reasons that the alliance delivery model has been chosen by the government to deliver the project.
“It gives us the ability to work collaboratively and efficiently with a wide array of stakeholders.”
Di Crescenzo said things have been moving well on site and foundation works are well underway.
In November 2025, the State Government committed to a staged redevelopment of the RPH precinct to address operational constraints within the existing emergency department and respond to forecast growth in demand.
The application is made by the Department of Housing and Works on behalf of the Perth Pulse Alliance (the Alliance) and the Office of Major Infrastructure Delivery.
The new emergency department will be located on the north-western end of the hospital campus on Wellington Street in the Perth CBD, about 500 metres from the site’s current ED.
Level one of the nine-storey building will include Priority 2 ambulance access from Moore Street, 10 ambulance parking bays, approximately 34 staff car parking bays, ambulance amenities, storerooms, staff end-of-trip facilities, switch and control rooms, and a commercial tenancy space.
The main emergency department will be on Level 2 and will include public entry, reception and triage, Priority 1 ambulance access from Wellington Street, six ambulance holding bays, resuscitation, imaging, fast-track area, and general acute/sub-acute clinical spaces.
An ambulatory care unit, home hospital unit, emergency Department administration, mental health short-stay unit, emergency Department short-stay unit, and courtyard will be on Level 3 while Level 4 contains the cardiac investigation unit and coronary care unit.
Level 5 will be a dedicated plant floor and Level 6 will be the general surgical inpatient unit and cardiology inpatient unit.
Two acute medical inpatient units will be on Level 7, a roof plant will be on Level 8 and Level 9 will be the lift overrun.
The three-storey enclosed link between the new building and the existing R Block will provide staff, patient and public circulation on Levels 2, 3 and 4.
There are also 23 short-term parking bays included in the application for emergency department patients and visitors.
Health Infrastructure Minister John Carey said at the commencement of stage 1 works that the project is expected to be finished by 2028.
WAPC commissioner Bianca Sandri threw her support behind the new application.
“I think this is a much-needed piece of infrastructure that’s required at RPH, and certainly, I think a lot of work’s gone through design review on the application,” she said.
Similarly, commissioner Paul Lakey described the project as a “major milestone in the life of the hospital.”
“I think we sat here a while ago and approved stage one, and the process that has happened with the proponent and the government and the agencies and the department has been very, very collaborative, and I’m so pleased to see all agencies working together,” he said.
KioskNews shows a cleaned-up reading view extracted from the publisher’s page — the original always lives on their site, not ours.