‘If it’s too slick, it looks like a fashion mag’: Peter Zumthor on his £110m rammed concrete gallery
In the early 1960s, when Peter Zumthor was a teenage apprentice in his father’s cabinet-making workshop, he designed his first cupboard. He later recalled the satisfaction of fitting the door so perfectly that it closed “with a special sucking sound”, saying his father instilled in him “the Basel pride in the well-built object”.
Six decades on, with a fleet of globally celebrated projects to his name, the 83-year-old Swiss architect is back in Basel, beaming with the same local pride. He is gazing out at his latest well-built object, which is also his first project here: a monolithic new gallery that looks chiselled from the earth, its layers of pale crumbly concrete hammered into shape, its big oak and bronze doors – their handles wrapped with leather cord – closing with that same satisfyingly expensive Swiss swoosh.
“It was an old feeling,” Zumthor tells me, describing working in his home town to build the £110m addition to the Beyeler Foundation. “I encountered craftspeople who remembered my father, who had this special knowledge of how to make things. They weren’t surprised if something had to be custom-made.”
It was quite a change from his previous building site. Fresh from the recent opening of the tortuous, two-decade-long, $724m addition to the Los Angeles County Museum of Art, Zumthor is visibly relieved to be back on home turf. “The normal American architect is used to sourcing products, not looking for somebody who can make something custom-made,” he says, with a furrowed brow. “Their buildings are an assembly of products.”
Not so in Switzerland. From the pear wood handrails to the leather benches and blown glass lamps, every piece of his new gallery has been meticulously handmade. But is the sum of these bespoke parts a worthy companion to one of the country’s – if not the world’s – most beloved art museums?
Designed by Italian architect Renzo Piano, the Beyeler Foundation was hailed as a model of elegant restraint when it opened in October 1997 – the same month as Frank Gehry’s billowing Bilbao Guggenheim – praised as a sober foil to the “iconic” tendencies of the time. Sited in Riehen, just outside Basel, in the grounds of an 18th-century villa, the museum was commissioned by Ernst Beyeler, Europe’s pre-eminent modern art dealer and co-founder of Art Basel, and his wife Hildy, to house their staggering collection of Monets and Mirós, Matisses and Picassos.
A long, low, temple-like shed nestled in a garden, the foundation contains within its porphyry walls a luminous sequence of galleries, with daylight flooding through slender rooftop louvers. Piano took his hi-tech fetish and wrapped it in a luxurious stone skin, foreshadowing his bigger museums to come. But it was too small right from the day it opened. Two years later, it was extended by 12 metres and soon became the most visited art museum in the country, receiving 500,000 visitors a year. The challenge was how to extend a museum already deemed perfect by its art world patrons.
“They wanted something completely different,” says Zumthor, who was selected from a shortlist of 11 architects in 2016, after 100 were approached for their ideas. “Renzo’s building is more industrial, whereas mine is almost domestic. It is the villa that this garden was missing.”
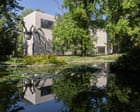
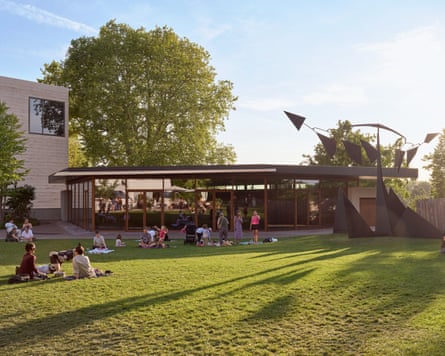
The foundation acquired the Iselin-Weber park, a formerly private woodland adjacent to the museum campus, which now doubles its size, and where Zumthor’s gallery rises like a rocky outcrop. It is one of three new structures he has designed, along with a five-storey, timber-clad office and art-handling block, and an auditorium pavilion, conceived as an open public lounge – a particularly appealing space that can be accessed without a ticket. “Ninety per cent of the time,” says the foundation’s director, Sam Keller, “museum auditoriums are dead spaces. So we’ve turned it into a social space for people to come and hang out, read books, listen to podcasts or do some work, a real extension of the park.”
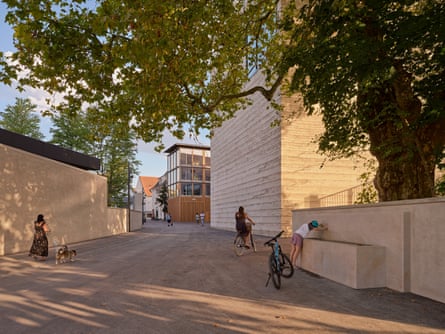
The three buildings stand as an eclectic ensemble on either side of a lane, framing a public square of sorts, where a new drinking fountain trickles into a big stone trough, as in a traditional mountain village, welcoming art pilgrims to Zumthor-ville. Stone benches built into the museum facade greet weary wanderers. “A building is something you ought to be able to lean against every now and then,” says the architect, as Maurizio Cattelan’s unnerving sculpture of a drummer boy perches perilously on the parapet overhead, intermittently hammering his drum from the rooftop.
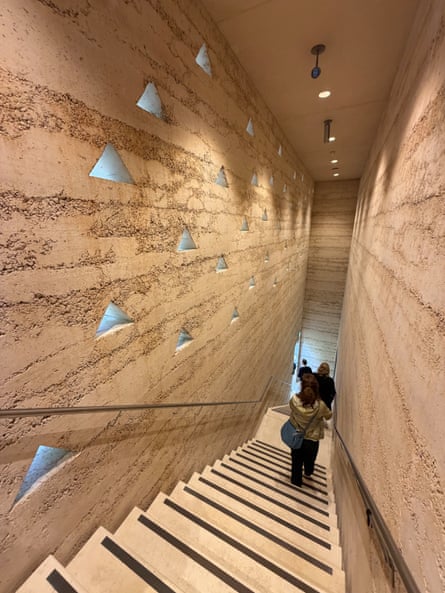
The chance for Zumthor to finally build in Basel, a few kilometres from his birthplace, clearly brought back fond memories. In a schmaltzy new two-hour documentary by Wim Wenders called From Inside Out, the misty-eyed architect explains that this “intimate building” has “a lot to do with me growing up here”. He recounts that Jura limestone was “the stone of my youth”, describing how the village fountains and the cattle troughs “all glowed”. He wanted his own building to glow, too, so he mixed Jura stone into the concrete, and had workers tamp the dry mixture by hand, laying it at a rate of no more than 45cm a day. This is all filmed with a stirring musical backdrop. He wanted the wobbly joints between each day’s work left visible, like strata of sedimentary rock.
“I call it ‘farmer concrete’,” he says. “You see it everywhere in the mountains. They make it themselves, and they don’t vibrate the mixture, so it looks rough like this. You can see the building has a history, that hands have worked on it. It’s nice if you can see those traces. If it’s too slick, you just look like a fashion magazine.”
Zumthor’s rugged brand of “rammed concrete” has become one of his highly published trademarks (and has indeed featured in fashion magazines). There is a sense of him bringing his greatest hits to the Beyeler ensemble. He used the technique for the Bruder Klaus field chapel in rural Germany and a holiday house in Devon for Alain de Botton’s Living Architecture company. The admin block, meanwhile, bears a distinct resemblance to his atelier building in Haldenstein, also in Switzerland, its elegant oak facade (masking a concrete frame) crowned with a slender corrugated canopy.
And the pavilion draws on yet another language. It’s like a warm wooden womb that’s been dug into the landscape, surrounded by walls of glass and topped with a low upholstered acoustic ceiling, full of armchairs encouraging visitors to lounge awhile. Zumthor had to wait so long for a commission in his home town, he has turned one project into three.
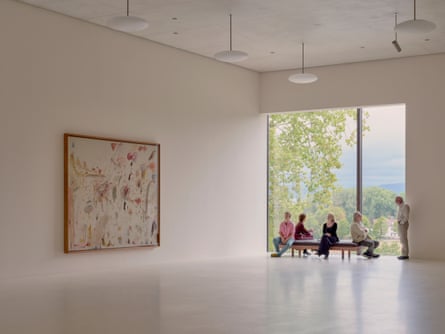
The galleries themselves are quite a departure from Piano’s top-lit white cubes. After the gleaming stone exterior, the interior feels almost cave-like, Monet’s waterlilies looking muddier than ever in the ground-floor gloom. Things get brighter upstairs, with large picture windows framing pastoral views in different directions as you ascend the three floors, looking towards the Black Forest on one side and the Jura mountains on the other. Limestone terrazzo floors, lime-washed walls and pale concrete ceilings create an all-encompassing world of beige, which somehow flattens the work on show, relieved only by dark timber-lined nooks for loos and lifts.
Lozenge-shaped glass lamps (“made by the only two men in Italy who have the lung capacity to do it”, I am told) provide some ambient light, while spots highlight particular works. But you might find yourself pining for the celestial top-light of Piano’s galleries next door. Despite the architect’s protestations, it oozes the aura of a luxury boutique. As one visiting Angelino noted: “It feels like a new Skims store.”
The creamy promenade culminates in a roof terrace, with more views of pretty Swiss countryside, before visitors are shuttled down a pharaonic external stairway between the concrete walls, punched with triangular openings on one side, giving glimpses of the park and a mature ginkgo tree, around which the arms of the Y-shaped building extend. Questioned about the need for all this concrete, and its attendant carbon footprint, Zumthor is adamant. “I could not make a wooden museum,” he says. “I think it is not good for art. This kind of classical art needs more substance.”
He might have questioned his own assumptions. When it first opened, the Beyeler was praised for its brave departure from the fashions of the time. Thirty years on, Zumthor, for all his talk of sensitivity to place, has created something that feels as globally ubiquitous as the Louise Bourgeois spider that crouches in the garden outside. Like the menagerie of buildings by noted architects at the Vitra campus nearby, the foundation has succeeded in adding another familiar collectible to its haul of prized works.
KioskNews shows a cleaned-up reading view extracted from the publisher’s page — the original always lives on their site, not ours.