Five of the best homes for sale in Melbourne’s inner north
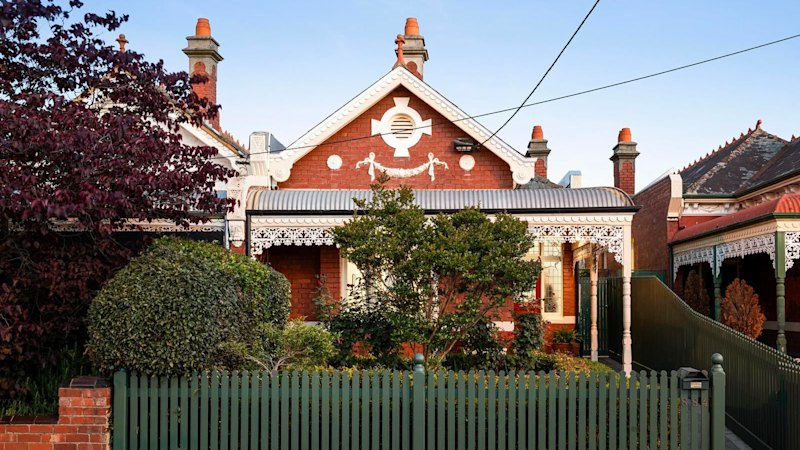
With a mix of walkability, community, character, culture, and proximity to the CBD, Melbourne’s inner-northern suburbs tick many boxes.
From the historic Victorian terraces of Parkville to the leafy pockets of Alphington, here are five of the best homes for sale across Melbourne’s inner north.
884 Drummond Street, Carlton North
This semi-detached Edwardian home sits on a leafy Carlton North street, within walking distance of Princes Park, Rathdowne Village, and local schools.
Built in about 1907, the home retains its period character, including a traditional return entry, a wide hallway, and a formal living room with a fireplace and a marble mantel.
Modern updates include a kitchen with marble benchtops, quality appliances, and a breakfast bar overlooking an al fresco area with a remote-controlled awning and a courtyard garden. Other features include the attic, hydronic heating, heated floors and towel rails.
8 Keith Street, Alphington
This Mason Bright architect-designed home sits directly opposite Pitcher Park in Alphington, close to Darebin Parklands and Fairfield station. With high ceilings, natural light, warm neutral colours, designer lighting and cathedral ceilings upstairs, the interiors are elegant and inviting.
The home features a seven-star energy rating, 6.63kW of solar power, double glazing, heat-pump hot water, and six-zone Daikin heating and cooling.
Highlights include Volakas Gold marble in the kitchen, an open-plan living, dining, and kitchen area, sliding doors that open onto the al fresco with a motorised shade roof and built-in barbecue, and a heated pool and spa.
104 Kellett Street, Northcote
Designed by Taouk Architects, this brand-new residence sits in a quiet pocket of Northcote, close to Northcote Aquatic Centre, local parks, and schools.
Set across two levels, the home prioritises natural light and a strong connection to the outdoors, evident in the open-plan layout and full-height stackable sliding doors that open to a north-facing undercover al fresco area.
The exteriors are another highlight, with the al fresco area including an outdoor kitchen, plus a landscaped courtyard and pool. Other features include the kitchen with a butler’s pantry, a remote double garage, and custom built-in cabinetry throughout.
88 Fyffe Street, Thornbury
Set on about 713 square metres in Thornbury, this art deco-style home is close to Merri Creek, Thornbury station, and the St Georges Road bike path, and is zoned for Bell Primary School and Coburg High School.
The home features four bedrooms, two on the ground floor and two on the upper floor, and a light-filled open-plan living and dining area, with a large granite kitchen also on the ground floor.
Outside, there is a large paved entertainment area with a barbecue bench and a north-facing rear garden.
151 Park Drive, Parkville
Conveniently located on the city’s edge, this Parkville home is within easy reach of a host of attractions, including the University of Melbourne, Royal Park, Princes Park, and Queen Victoria Market. It is also zoned for University High School and North Melbourne Primary School.
The home itself is a Victorian balcony terrace with original details and plenty of natural light.
It features a traditional arched hallway, formal living and dining, and an open fireplace, plus a spacious open-plan kitchen, dining, and living area at the rear.
Another highlight is the rear garden with a remote roller door opening to the rear right-of-way and reserve.
More:
KioskNews shows a cleaned-up reading view extracted from the publisher’s page — the original always lives on their site, not ours.