Five of the best Melbourne homes that stand out from the crowd
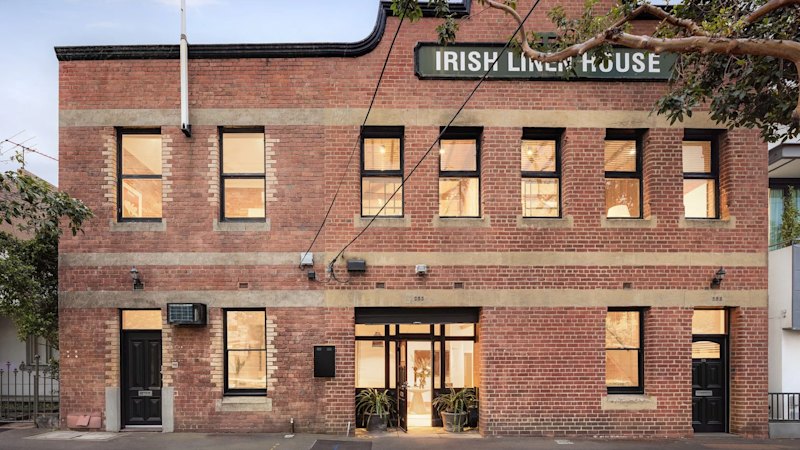
Whether it’s a mixed-material facade, a statement entry, landscaped gardens, feature lighting, bold palettes, or distinct architectural focal points, homes that stand out from the crowd capture attention and offer a unique point of difference.
Here are five of the best Melbourne homes that stand out from the crowd.
251-255 Moray Street, South Melbourne VIC
This landmark South Melbourne warehouse definitely leaves an impression!
“Irish Linen House” ca. 1920 comprises three separate addresses across its two titles and two independent residences and offers both residential and commercial zoning. From its triple-frontage facade to its interiors, its warehouse origins run through both levels of 253-255.
A renovation preserves these features, including high reclaimed-timber ceilings with Oregon beams, while transforming the building into a contemporary residence.
Number 251 is an entirely independent two-bedroom residence with its own living and dining areas, kitchen and private courtyard.
18 Dominion Road, Mount Martha VIC
With attention to detail like no other, “Handmade House”, as it is called, was almost entirely hand-built by Ross Bakker of Bakka Constructions for his own family.
Baker hand-laminated rare, furniture-grade West African Danta into the rafters and stair treads, while architect and furniture maker Adam Markowitz turned the rest into joinery, cladding and lighting, including a copper-sleeved stair rail.
The house’s H-plan floorplan epitomises mid-century design, separating living from sleeping areas with two courtyards at the centre. The main living zone and main suite are upstairs to capture the northern light and offer views of Port Phillip Bay.
41 Elizabeth Street, Malvern VIC
Recently completed, this architect-designed Malvern residence features softly rendered Krause brickwork on the exterior facade. Natural limestone, limewash walls, a French oak staircase, and Patagonia natural stone are among the materials used throughout the home’s interiors.
High ceilings and a double-height void flood the home with natural light. The kitchen stands out for its richly toned cabinetry, Miele appliances, a butler’s pantry, and window seating that offers views of the outdoors.
The exterior is equally impressive, with landscaped pool and grounds by Kate Patterson.
28 Old Mornington Road, Mount Eliza
Set behind landscaped gardens, this single-level home features four-metre ceilings and clerestory windows, creating a naturally lit interior. The open-plan living, dining, and kitchen areas feature polished concrete floors and a stone-clad fireplace that opens to a covered, decked alfresco area overlooking an active-edge pool and spa.
A second entertaining area, with a barbecue and outdoor kitchen, faces an outdoor lounge, and a showcase double garage alongside has glass doors that stack into the wall cavity. The property is located close to Mount Eliza Village and local schools.
26 Euston Street, Malvern VIC
With a bold architectural facade, this Luciano Bologna-designed home features raw materials and a contemporary design.
Set over three levels, the basement level features a home office and a guest bathroom, while the ground floor is home to one bedroom and an open-plan living, dining and kitchen area, and the four remaining bedrooms, including the master, are located on the first floor.
The home utilises timber flooring, high ceilings, light wells, raw materials and refined finishes. Outside, there is a north-facing alfresco and established gardens.
More:
KioskNews shows a cleaned-up reading view extracted from the publisher’s page — the original always lives on their site, not ours.