How a walk among gum trees planted seed for new airport’s showstopper
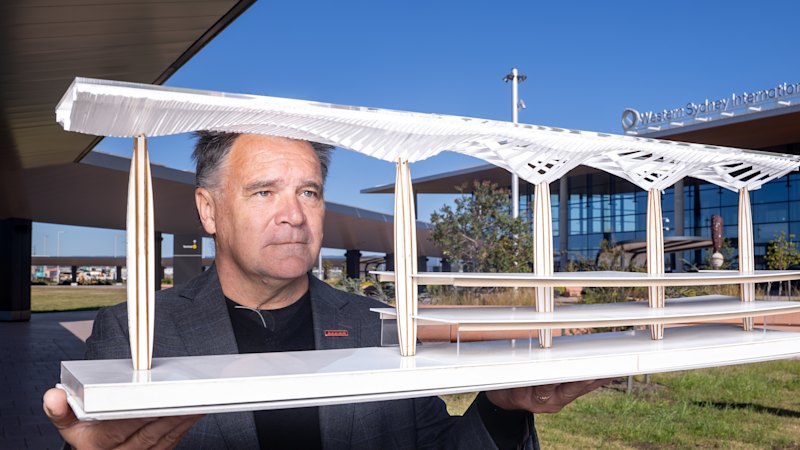
It is one element that will undoubtedly strike passengers when they walk off aircraft into the new airport terminal on Sydney’s western fringe.
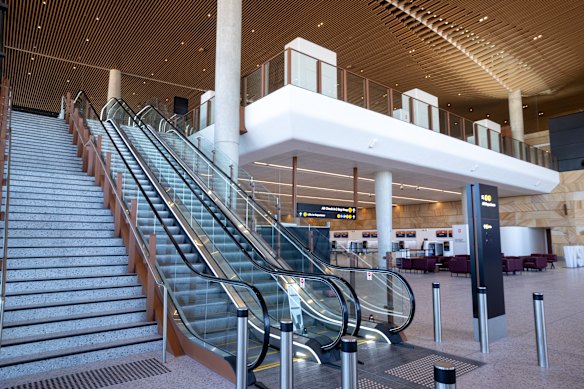
From the aerobridges to the spacious departure area and baggage claim, the opportunity for natural light to reach into the deepest recesses of Western Sydney International Airport’s multi-level terminal is everywhere.
That is no coincidence. One of its distinguishing characteristics reflects design work that began almost a decade ago, led by COX Architecture principal David Holm and Zaha Hadid Architects director Cristiano Ceccato.
The genesis for the terminal’s eye-catching ceiling, which scatters light into the building, lies under what was once a eucalypt canopy several kilometres from where the terminal now stands.
After Ceccato flew from London to work with Holm in 2018 on an entry for an international design competition for the terminal, the pair drove to the sprawling airport site at Badgerys Creek to search for inspiration. At the time, it was still farmland dotted with eucalypt forest.
“We sort of slightly trespassed onto the site,” Holm quips. “I was telling him about the idea about gum trees. In Australia, they generally don’t lose their leaves in a sort of deciduous pattern. The leaves fall, but it is the bark that is actually changing. He was fascinated by that.”
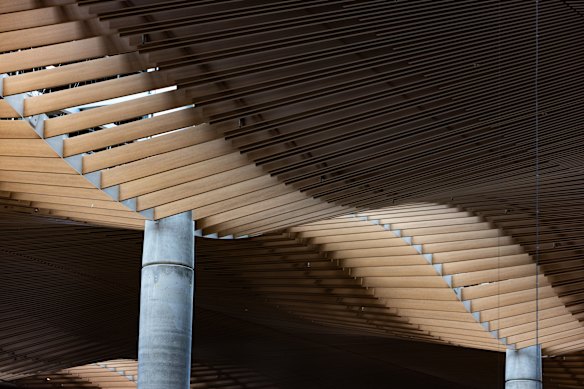
It led to the idea of light shining through eucalyptus bark becoming the inspiration for the terminal’s wave-like ceiling. “Where the ceiling undulates and the light that dapples through it, the idea of that is walking through an Australian eucalypt forest,” Holm says.
A year after their walk through the eucalypt forest, COX Architecture and Zaha Hadid won the international competition for the airport terminal, and over the following two years finalised plans as the concept design architects. Working with Indigenous design consultant Carol Vale from Murawin early on, it was a rare opportunity to design the key part of an airport before a future city was built near it at Bradfield.
Later, Woods Bagot realised the concepts as design and delivery architect for the terminal’s builder Multiplex. It involved thousands of decisions, the biggest of which included lifting the roofline and expanding view lines.
An early instruction was that it should be regarded as western Sydney’s first airport, instead of the city’s second. That struck a chord as Holm and Ceccato set about ensuring passengers feel the terminal is about what makes up western Sydney and what it can be.
As such, passengers will arrive in what is designed to feel like a “very Australian landscape”. And the “idea of walking in a Cumberland Plains forest” as they pass through the terminal is aimed to help subliminally allay the stress people often feel at an airport.
“Part of the experience is about a richness of natural light, a richness of colour, a richness of material. You’re getting a true sense of what it’s like to be in an Australian landscape,” Holm says.
Across the globe, airport terminals often comprise departure areas on an upper level and arrivals underneath, which means passengers usually step off planes and walk into grey, dreary corridors.
Setting the new $6 billion international airport apart is the fact the terminal’s floor plan has been split, resulting in the “great Australian light” streaming onto each level, including the baggage hall and departures area.
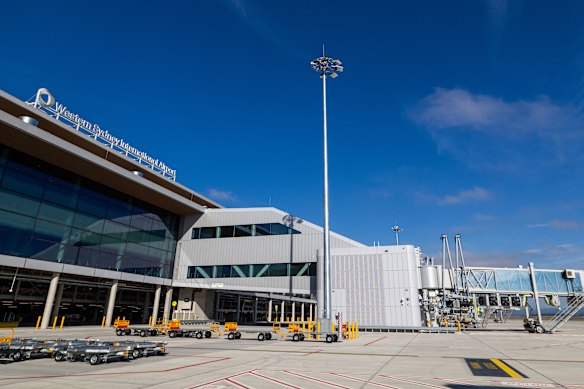
The arrivals area for international passengers is on the terminal’s highest level, which is unusual in airport designs. Looking out to the Blue Mountains, western Sydney is etched into the brownish colours of materials such as terrazzo floors. The international arrivals floor also offers views over the departures area, which has a large high-ceiling space with windows that encourage a view westwards out to the runway and the mountains.
The terminal’s signature ceiling will become visible to arriving international passengers when they turn a corner and approach border control. And after a long-haul flight, the prospect of natural light reaching passengers who are picking up their luggage from baggage carousels on the ground floor is intended to buoy their spirits. As a prolific hand-sketcher, Holm drew his first for the terminal of the baggage hall bathed in light.
In his work previously for architecture firm Woodhead, Holm was involved in designing the interior of Changi Airport’s Terminal 3 in Singapore for a decade from 2000 to 2010. Back then, Singapore’s reputation as a garden city was transported into the terminal in the form of a butterfly garden, along with a focus on allowing in light. “Singapore had to make itself interesting as a transit destination. So all the things you necessarily would not think about in a transport hub, Changi Terminal 3 has,” Holm recalls.
In the same way, ideas that were used in Singapore about light and place have been adopted in western Sydney. Apart from the underground Victoria Cross metro station at North Sydney, Holm also worked on the design of a large dome – known as the marketplace – at Sydney Airport’s international terminal, as well as other airports around the country and overseas.
For Ceccato, the terminal will be a “more human experience” for passengers than larger airports he has played a role in designing. Under the long-term plans for Western Sydney Airport, the terminal that has been built will be the first of four which will eventually be capable of handling more than 80 million passengers a year.
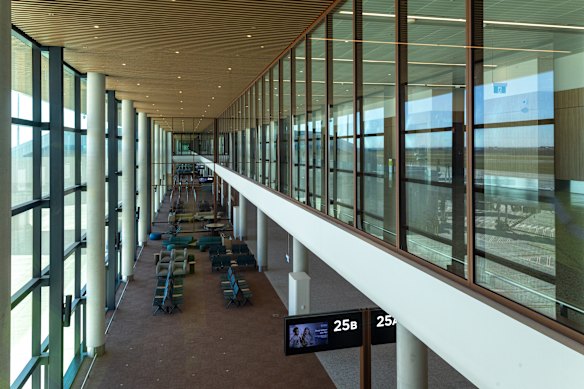
“Building it with these smaller terminals certainly gives you an opportunity of having a human understandable scale,” Ceccato says. “It’s not one of these mega-airports on day one, which overwhelm you with size and scale and being bludgeoned with retail.”
While hesitating at selecting a favourite terminal from those he has designed, Ceccato says Western Sydney Airport’s is the one that resonates in terms of scale and intimacy.
More than a decade ago, the then Qantas chief executive Alan Joyce warned about the risk of “gold-plating” a new airport in Sydney’s outer west and creating a “Taj Mahal”.
In the years since the airport rose out of flattened paddocks, Holm insists it “is not a Taj Mahal” but a “very sensible built-form outcome” that will serve the people of western Sydney long into the future.
“In many respects, it’s actually beyond our expectations. When you conceive of a design ... there’s also the pragmatics, and they can be a difficult road to negotiate. From a designer’s point of view … it is a western Sydney outcome, and the functional flow appears to work.”
With the terminal complete and the first passenger planes about to touch down, it will now be up to the first arrivals to judge for themselves the past decade’s work.
Start the day with a summary of the day’s most important and interesting stories, analysis and insights. Sign up for our Morning Edition newsletter.
KioskNews shows a cleaned-up reading view extracted from the publisher’s page — the original always lives on their site, not ours.