Australia’s 2026 National Architecture award winners – in pictures
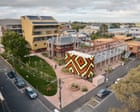
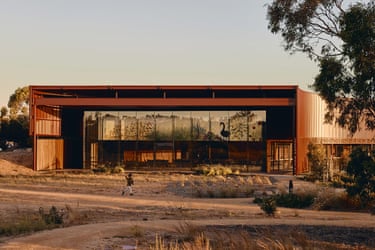
Colorbond award for steel architecture, Sir Zelman Cowen award for public architecture and David Oppenheim award for sustainable architecture: Yitpi Yartapuultiku (The Soul of Port Adelaide), Ashley Halliday Architects, with Yitpi Yartapuultiku Aboriginal Working Group and Wax Design (SA)
This Aboriginal-led project created a cultural centre celebrating the Kaurna heritage of the region. Stories, significant places and cultural knowledge are reflected in the building, such as perforations in the roof representing the Seven Sisters star cluster – an important songline in many Aboriginal groups.Photograph: Peter Bennetts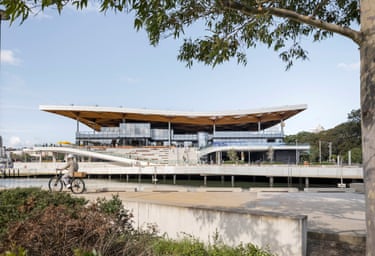
National award for commercial architecture: New Sydney fish market, 3XN in association with BVN and Aspect Studios (NSW)
The largest fish market in the southern hemisphere has a facade made entirely of glass, allowing the public to see the traders in action welcoming them together in a lively yet intimate marketplace.Photograph: Rasmus Hjortshoj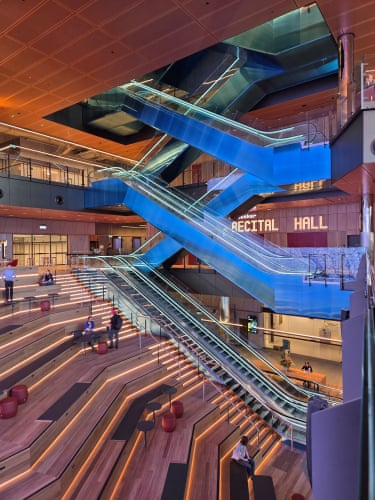
National award for educational architecture (joint winner): Edith Cowan University City campus, Lyons with Silver Thomas Hanley and Haworth Tompkins (WA)
ECU City’s location in Perth’s CBD means that space is tight for this ‘vertical campus’. Open staircases form the ‘spine’ of a singular building that houses four faculties.Photograph: Lyons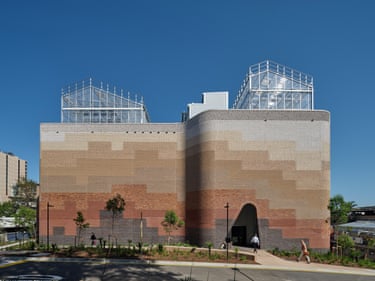
National award for educational architecture (joint winner): Plant Futures Facility, m3architecture (Queensland)
The focus of this research facility is reflected in its exterior, with the pixellated brick pattern referencing Queensland’s different geological soil profiles. Photograph: Christopher Frederick Jones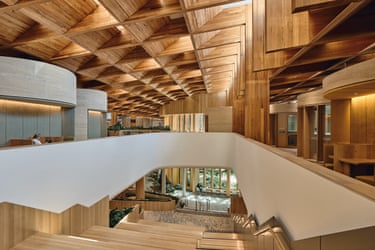
National award for educational architecture (joint winner), national award for sustainable architecture (co-winner): The Forest, Woods Bagot (Tasmania)
Two industrial warehouses and a heritage-listed domed atrium have found second lives as the University of Tasmania’s flagship campus in Hobart. This project is also the largest example of commercial use of hempcrete in Australia. Photograph: Peter Bennetts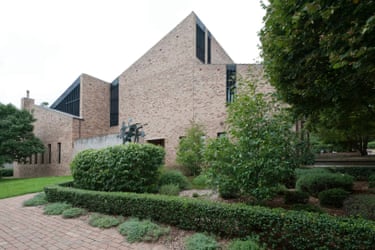
National award for enduring architecture: Clubbe Hall, AJC Architects (NSW)
More than 60 years after its completion, this hall, an epitome of mid-20th century design, continues to act as a hub for the Southern Highlands community. Photograph: Nic Bailey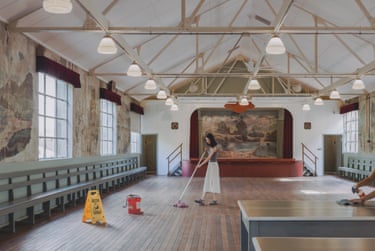
National award for heritage: Entertainment Hall White Bay, DunnHillam Architecture + Urban Design with Placemaking NSW (NSW)
Sydney’s only intact former coal-fired power station has been brought into public use through minimal intervention – a ‘doing as much as necessary but as little as possible’ approach. Photograph: Katherine Lu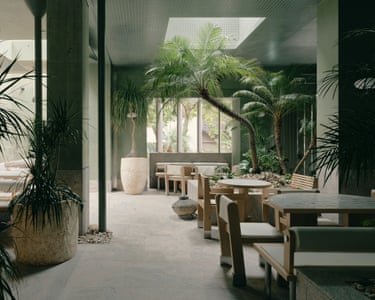
National award for interior architecture: Golden Avenue, J.AR Office (Queensland)
Despite its name, this courtyard has carved out a ‘sliver of shade’ in Brisbane’s CBD. It is naturally ventilated with open-air skylights and an abundance of mature palms. Photograph: David Chatfield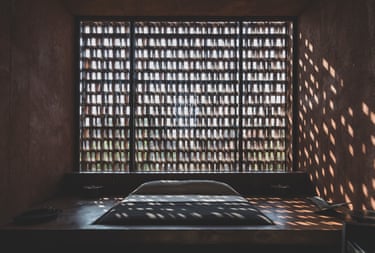
Australian award for international architecture: Further, MORQ (Indonesia)
Along a busy arterial street in Pererenan, western Bali, sits Further Hotel. Wrapped in terracotta, hand-cut brick screens line the exterior of the building. Photograph: Tommaso Riva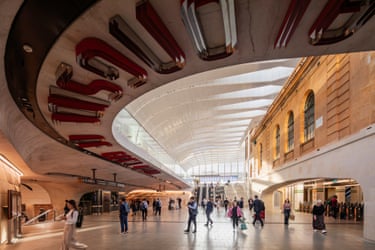
National award for public architecture (joint winner): Central Station, Woods Bagot in collaboration with John McAslan + Partners (NSW)
The building’s existing architecture fits naturally with the new section of the building that’s covered by perforated white aluminium cladding.Photograph: Trevor Mein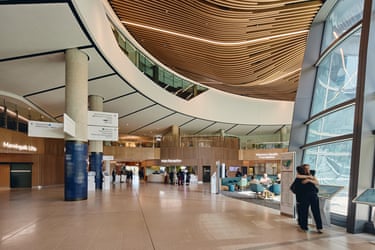
National award for public architecture (joint winner): New Footscray Hospital, Cox Architecture and Billard Leece Partnership (Victoria)
Community engagement throughout a new hospital’s design process has turned it into a place for both healing and living well. Interiors prioritise natural light to reduce stress for patients and visitors alike.Photograph: Peter Bennetts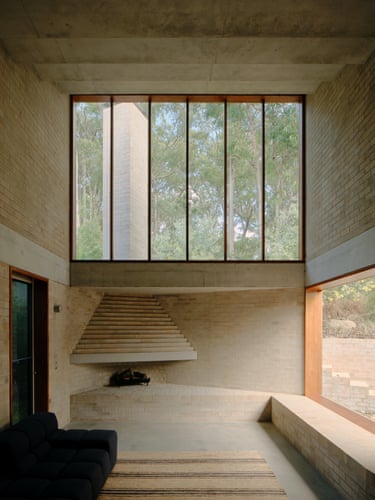
National award for residential architecture – houses (alterations and additions) (joint winner): Stuartholme House, Nielsen Jenkins with Michael Lumby (Queensland)
Simple brick was used in a new bedroom and lounge room to extend a post-war cottage into the backyard. High windows invite a different view of the bushland, overlooking a canopy of native eucalypts. Photograph: Tom Ross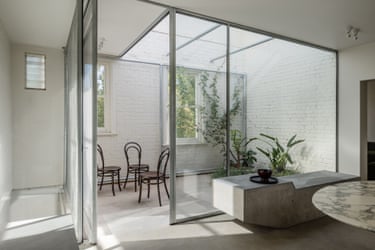
National award for residential architecture – houses (alterations and additions) (joint winner): Palmerston Street House, Robert Simeoni Architects (Victoria)
Past and the present collide in this former Victorian corner pub. Here an upstairs bedroom becomes a concealed outside terrace, with the mesh placed against the windows as a nod to security measures in the 1970s. Photograph: Trevor Mein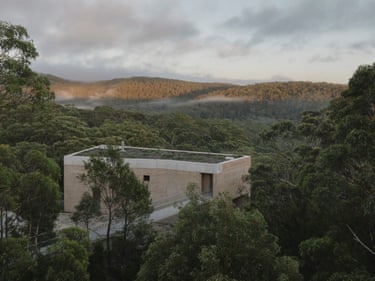
National award for residential architecture – houses (new): EA House, Bokey Grant (NSW)
Located on the edge of a rock cliff, this family home is ‘anchored like a fortress’. It has the qualities of one too – the main entrance is accessible only after crossing an 18-metre long bridge that hovers above a gorge.Photograph: Clinton Weaver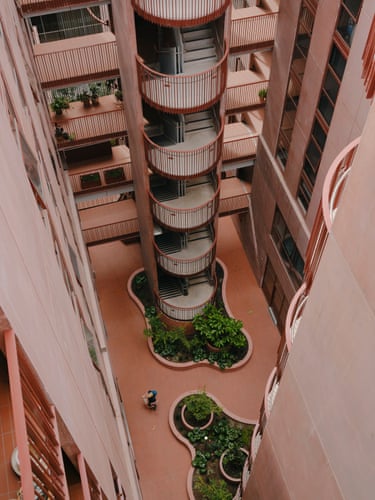
National award for residential architecture – multiple housing (joint winner): 9 Wilson Ave, MA+Co (Victoria)
Two buildings are connected via a nine-metre wide courtyard combining the residential and commercial uses of this area. Blush-red concrete references the Brunswick location’s brick-making heritage.Photograph: Tom Ross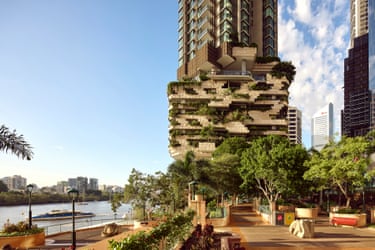
National award for residential architecture – multiple housing (joint winner): 443 Queen St, WOHA with Architectus & Kris Kowalski Architects (Queensland)
‘Sky homes’ take flight in this apartment complex, which takes notes from the vertical greenery commonplace in Singapore high-rises. Each unit juts out on its own floor, increasing the surface area of the building which encourages natural ventilation throughout the space. Photograph: Cieran Murphy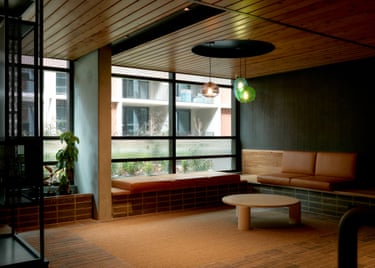
National award for residential architecture – multiple housing (joint winner): Merri Northcote, Six Degrees Architects (Victoria)
Social and private homes co-exist in this block of 250. Buildings are arranged to prioritises both access to daylight and each other – with densely planted paths linking residences to shared ammenities.Photograph: Alex Reinders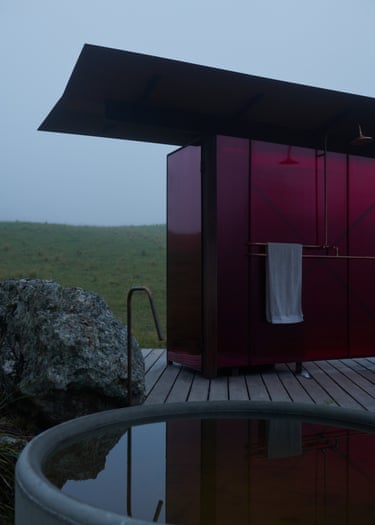
National award for small project architecture (joint winner): Magenta Outhouse, Atelier Marks Gaal (NSW)
Set within a secluded hillside, folded steel sits as a canopy atop translucent magenta screens. Naturally occurring basalt boulders act as anchors.Photograph: Alex Brunton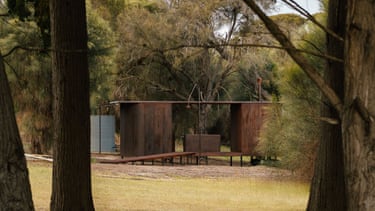
National award for small project architecture (joint winner) and special jury prize winner: The Ablutions at Wybalenna, Taylor and Hinds Architects with the Aboriginal Land Council of Tasmania (Tasmania)
At the edge of a campground, amongst a line of she oaks, stands a simple pavilion made of prefabricated oxidised steel sheets. It is a physical manifestation of the resilience of the Palawa people, whose genocide at Wybalenna will forever be a scar on the history of the land.The pavilion draws on Palawa traditions where washing, bathing and toilet facilities are separated and is only for use by the Aboriginal community. Photograph: Adam Gibson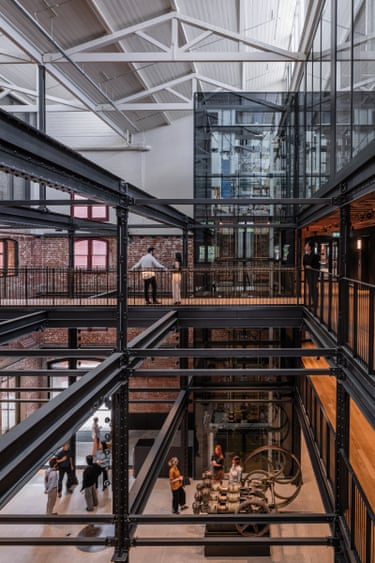
National award for sustainable architecture: Younghusband, Woods Bagot (Victoria)
A heritage woolstore building from 1901 has been preserved and adapted into a mixed use community area, where a focus on reusing material significantly reduced the building’s embodied carbon rate. Waste material was also reused where possible – timber beams were salvaged and used in handrails and the link bridges. Photograph: Trevor Mein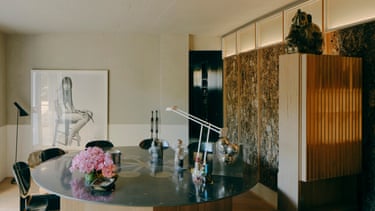
Emil Sodersten award for interior architecture
: Studio8, Partners Hill (Victoria)An apartment in what was originally a basement laundry within the heritage-listed Quamby building in Toorak, the site presented an unlikely environment for a home, involving exposed footings, presence of damp/wet interiors, minute scale and access via steep terrain. The project’s use of recycled materials, multi-purpose spaces and strategies to enlarge perception of the tiny site, it acts as a template for ‘unlocking’ underutilised housing stock in Australian cities.Photograph: Tom Ross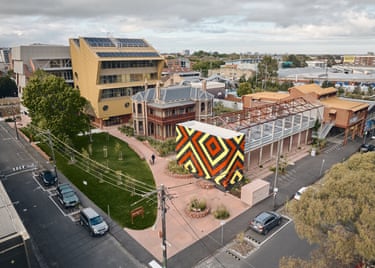
National award for urban design: Balam Balam Place, Kennedy Nolan (Victoria)
A former 19th-century Victorian mansion turned school has been split into three distinctive buildings to create a cultural and community hub. It reconciles the site’s sensitive history while encouraging newer, more positive memories to be made in the space.Photograph: Peter BennettsKioskNews shows a cleaned-up reading view extracted from the publisher’s page — the original always lives on their site, not ours.