Design trends: A home worth waiting for

We independently select everything we recommend. Buying through us may earn us a commission, which supports our work.
When Toronto designer Joan MacAlpine, principal of Joan & Co., and her family bought their home back in 2020, it was, you might say, a diamond in the rough. It was in a location they loved: a pocket of Etobicoke with good schools and quiet streets filled with young families like theirs. They knew the house was a bit of a fixer-upper, but it fit their budget and had good bones.
Sign In or Create an Account
“I figured I had two advantages,” MacAlpine laughs. “I’m a designer, and I have a close friend who lives not far away who’s an architect.” She figured it would take about six months to get drawings and permits sorted; to save money, they could live there while the plans were in progress.
But in the excitement of scoring a great home with potential in a great neighbourhood, they hadn’t fully realized just how serious the home’s problems really were until they’d already signed the papers. The worst was a cracked foundation, which meant hidden water and mould damage (and a basement that flooded when it rained). Popcorn ceilings and unsalvageable windows and doors upped the repair costs. And it smelled faintly of old tobacco smoke. “It was almost a tear-down, but we could see it could be repaired,” Joan says gamely. “It was liveable.”

Then, just as they were about to start, the pandemic hit. Six months turned into three to four years. Daunted by supply issues, contractor delays and other problems, they eventually decided it would be best to just slow down and live in the home as-is until things returned to normal.
Though it certainly wasn’t an ideal living situation, she says, the delay actually turned out to be a blessing in disguise. “We were able to live in the space and learned from it — things like how the light changes through the day, how younger kids growing up have changing needs, how we used the space and moved around in it. That delay turned out to be very educational.”

Perhaps the most immediately noticeable effect was the opportunity it gave Joan and her family to infuse the home with their own personalities and lives, a luxury that you don’t always get with renovations that are done right after moving in. That’s on display — literally — the moment you open the front door.
“I was adamant that the front entry should be a friendly, warm welcome to our home, not just a place to hang up your coat and drop your keys,” she says. Noticing how natural light cascaded down the stairway wall into the hall, she turned it into a gallery wall, with black and white photos depicting family members, travels and other favourite images arranged in a regularly shifting assortment of frame sizes and types.

In the living room, the stately, original-to-the-house wood mantel was in such sorry shape that, much as they would have liked to, they weren’t able to salvage it. So she asked her millwright to painstakingly reproduce its Classical-inspired lines. With the addition of a stone surround and gas fireplace, it’s now a cozy focal point, alongside the room’s relaxed collection of antique shop pieces and family treasures.
The dining room is also a mix of old and new, she continues. The round table, which seats eight comfortably, was built by Joan’s go-to woodworker; the unusual pendant light was actually made by an artisan from Etsy. The chairs are the most surprising pieces here: a mix of flea-market discoveries and side-of-the-road rescues. (“They’re refinished to match, but if you look closely they’re all slightly different,” she laughs.)
But perhaps the biggest brain wave of the renovation could only have come from the actual experience of living in the half-finished house. She came to see that even though it was a major change, moving the kitchen to the opposite side of the house would not only greatly improve traffic flow, but free up room for a new powder room and mudroom — both essentials for a modern daily life. It also allowed her to create a functional layout that’s as comfortable for a single cook, as it is when the whole gang crowds in during parties or after school.
Part of what gives the kitchen its charm is its warm palette of mixed metals, woods and different types of stone. The glassware cupboard at one end feels like a separate piece of furniture, with its reeded glass door fronts and rift-sawn oak texture. Other eye-catching touches include a pair of hand-finished ceramic pendants over the island, custom-made by a lighting shop in Collingwood, where the family goes to ski.

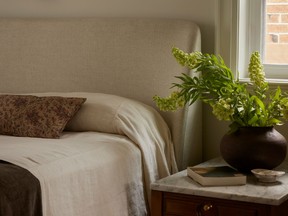
Upstairs in the primary bedroom, the goal was to create a retreat for reading and relaxing as well as sleep. A pair of windows flanking the bed casts soft natural light into the room; sconces placed just-so over the headboard are more comfortable for bedtime reading than bedside lamps. The sconces also free up space on the night tables, which came from her childhood home, renewed with new hardware and new stone tops.
“I love the whole idea of ‘save and splurge,’” she laughs; done right, it’s a great way not only to save costs, but to add personality. The ensuite is a perfect illustration. Here, flamboyantly shaped twin mirrors from Wayfair reflect the light from side windows, brightening the whole room, combined with three elegant ball sconces from Visual Comfort. (The sconces are also at the perfect height to flatter the face, an important but often overlooked consideration, even in hotel ensuites.)
“If I had built the house the way I first imagined it, it would have been totally different,” confides Joan. But she wouldn’t change a thing about how it worked out; it gave her a unique insight into how to create a design that is perfectly tailored for the way she and her family live.
“In the end, it’s not just about great materials or great design. It’s not just a house; it’s a home. It’s personal, comfortable and welcoming.”
Join the Conversation
This website uses cookies to personalize your content (including ads), and allows us to analyze our traffic. Read more about cookies here. By continuing to use our site, you agree to our Terms of Use and Privacy Policy.
KioskNews shows a cleaned-up reading view extracted from the publisher’s page — the original always lives on their site, not ours.