Interior design: Levelling up

We independently select everything we recommend. Buying through us may earn us a commission, which supports our work.
Two pleasant features of this teenage girl’s bedroom are the giant chestnut tree framed in the window. Another is Morris, a friendly rabbit.
Sign In or Create an Account
For now, he’s sequestered from his hairy siblings, a pair of Labrador retriever mixes, Lisa and Rachel. There’s also a teenage son, as well as the homeowners, professionals who enjoy hosting friends and travelling.
“It looks good here, but wait until you see it from the vantage point of one storey up,” says the architect Kyra Clarkson who runs an eponymous firm in Toronto. She’s referring to that tree in the front yard, its limbs currently undulating in the breeze.

That’s what she told her clients a few years ago when they discussed redesigning their 1,930-square-foot home.
The tree held a special spot, and they wanted to preserve its presence. At the time, their Victorian near Toronto’s Trinity Bellwoods Park was two storeys high.
Inside wasn’t shabby, but the house needed a style upgrade and a titch more space. A traditional kitchen felt pedestrian, while a standard straight-run staircase hogged a portion of the main floor; in the middle of which sat a sofa.

Clarkson alongside project manager Sheila Mathies as well as the builder, Collaborative Ventures, eked out more space by topping the house with a third floor, which meant totally building new so the house could live its best life.
Today, that swanky third storey encompasses a west-facing rooftop terrace overlooking the backyard and on the other end the principal bedroom with a view of that tree. The house is now 2,600 square feet with a 1,000-square-foot basement. The space is great for epic movie marathons — the house’s screen-less bits are upstairs.
“They have amazing taste and a great eye (the art collection here is amazing) and are really trusting and wanted us to come up with something fabulous within this tight footprint,” says Clarkson of the narrow house that’s 18 feet wide but now feels much more spacious.
Harnessing the verticality was key, says Clarkson, noting the S-shaped staircase.
Eye-grabby and sculptural, it’s made of bendable plywood and coated in layers of plaster. “It feathers out from the drywall of the exterior walls and emerges from the side walls of the house,” says Clarkson. Thanks to it, sunlight beams down into the heart of the home.
“Our biggest challenge on downtown projects is getting light into the core of the house to animate the space,” says Clarkson who didn’t use skylights to brighten the space (though she isn’t against them).
Instead, “big windows facing the [third-floor] deck act like a clerestory,” she says. “And allow light to come down from the roof and continue down to the basement.”

On the second floor, where the kids’ bedrooms are located, light dances into the library that Clarkson tucked into the landing. The books together with the captivating artwork throughout, including old Chinese kites that dangle from the third floor, give the house an inviting, soulful quality.
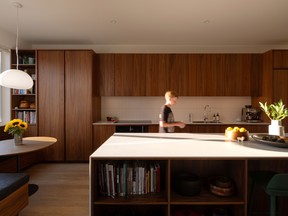
Down on the main floor, it’s only fitting that Clarkson went warm. Millwork by Harvest House is on show in the walnut kitchen, which has a Mutina-tile backsplash. The countertops are slim and by Corian. And there’s also a charming breakfast nook with a view to the backyard.
Curiously, the kitchen cabinets have a void up top, despite the prevailing notion that it’s a faux pas.
“We kept those cabinets down from the ceiling, so they’re more like furniture pieces,” says Clarkson, noting the solid wood integrated pulls and the lack of surface hardware. (Less kitchen-y, more millwork-y).

Mutina pops up again in the impossible-not-to-touch, raised green tiles skirting along the fireplace by the entranceway. But the most touchable moment is outside, where the façade is clad in what looks like overlapping, oversized Shreddies.
“When designing a modern or contemporary house within an eclectic neighbourhood, it’s really important to consider the massing of the house and the materials you use on the exterior” says Clarkson.
The tiles are hand-made tile by Petersen Tegl, a studio outside of Copenhagen. “Each has a thumbprint in them.” Says Clarkson. “The material itself is similar to the clay brick that is seen throughout Toronto, but it is moulded in a different way.”
The nice thing is that it doesn’t feel too loud. The house gently blends into the streetscape. And like the chestnut tree out front, is sure to last a long, long time.
Join the Conversation
This website uses cookies to personalize your content (including ads), and allows us to analyze our traffic. Read more about cookies here. By continuing to use our site, you agree to our Terms of Use and Privacy Policy.
KioskNews shows a cleaned-up reading view extracted from the publisher’s page — the original always lives on their site, not ours.