On the map: New Summerhill condo tower leans into neighbourhood connections
We independently select everything we recommend. Buying through us may earn us a commission, which supports our work.
For nearly three decades, Woodcliffe Landmark Properties has been renovating the Summerhill neighbourhood. The historic North Toronto Station, for instance, was turned into one of
Ontario’s largest LCBO stores, while the Shops of Summerhill, known locally as “the Five Thieves,” were revitalized and expanded Now, Woodcliffe’s latest project, The Summerhill condo tower, is taking a different approach: Rather than restoring a landmark, Woodcliffe is building a new one.
Sign In or Create an Account
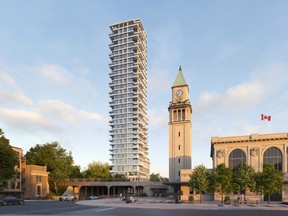
Set for the corner of Yonge Street and Birch Avenue, directly across from North Toronto Station, The Summerhill will rise 32 storeys but contain just 62 residences. Sales are expected to begin this fall. “For us, The Summerhill is not a standalone project,” says Woodcliffe CEO Eve Lewis. “It is the culmination of decades of investment, stewardship and personal connection to this neighbourhood.”
That history helped shape the building’s unusual combination of old and new. Historic retail façades along Yonge Street will be preserved and restored, maintaining the familiar pedestrian
scale of the street, while the slender glass tower designed by Peter Clewes of architectsAlliance steps back above them.
Woodcliffe has long favoured pairing heritage buildings with unapologetically contemporary additions rather than attempting to imitate architecture from another era. “We do complete
contrast because we believe that it really sets off the heritage and makes it very special,” Lewis says. “The modern aspect of it is not competing.”
The approach also helps address the challenge of introducing significant new density to Summerhill, where much of the surrounding built form remains low- and mid-rise. From street
level, Lewis says, the tower’s narrow profile and setback should reduce its visual presence for pedestrians even as it becomes much more prominent from farther away. Inside, however, its slenderness becomes an advantage. Most floors contain only two residences, allowing many suites to have exposures in three directions. Floor-to-ceiling glazing and column-free corners are intended to maximize daylight and views, while kitchens, primary bathrooms and, in some cases, dressing rooms also sit against the glass. “I’ve never seen it, and I’ve been in the business for 40 years, where so much of your suite is going to be wrapped in glass,” Lewis says.
The two- or three-bedrooms residences range from approximately 1,100 to more than 6,000 square feet, with the average suite measuring more than 2,500 square feet. Almost every one
offers substantial private outdoor space, with terraces large enough in some cases to accommodate outdoor living or dining areas.
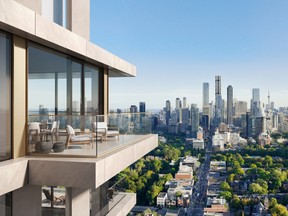
Another draw is the views. Much of the surrounding area is already developed or protected by heritage designations, while the nearby rail corridor and North Toronto Station further limit what can rise immediately around the building. As a result, most residences are expected to retain broad views over Summerhill, Rosedale and downtown Toronto, with Lake Ontario visible from higher floors.
That combination of space, outdoor living and permanence is aimed primarily at homeowners who want to downsize without giving up the scale and comfort of a detached house. “There
aren’t many places to go for people who are living in houses in the surrounding area,” Lewis says. “The Summerhill gives them an opportunity to stay in the neighbourhood that they’ve
always lived in.”
The building is not exclusively aimed at downsizers. Smaller residences are expected to attract professional couples and singles drawn to a location where restaurants, shops, ravine trails and transit are all within walking distance. Summerhill station provides a direct subway connection downtown, while Yorkville is within walking distance.
Brian Gluckstein is overseeing the interiors, including a wood-panelled lobby reached through a discreet Birch Avenue entrance and private porte cochère. Residents will have access to 24-hour valet service, concierge and porters, along with on-site management. Amenities include a residents’ lounge, private dining room and bar, guest suite, fitness studio, steam and sauna facilities, and a landscaped wraparound fifth-floor terrace.
From $2 million. More info: thesummerhillresidences.com

Fairgrounds Rosehill brings pickleball and padel to midtown Toronto with five pickleball courts and two padel courts. Along with indoor and outdoor play, the club offers lessons, leagues,
clinics and open play, plus a lounge, sauna, pro shop and food and beverage service. 1375 Yonge St.
A polished neighbourhood spot on Yonge Street, Seahorse pairs a seafood-forward menu with an intimate, contemporary setting. The restaurant features a raw bar in the early evening before moving into full dinner service, with dishes overseen by head chef Beverly Galapia. 1226 Yonge St.
Perched above a reservoir beside a wooded ravine, the 20.5-hectare David A. Balfour Park features ornamental fountains, reflecting pools, a secluded gated garden and a children’s
playground. Walking trails descend into the ravine and link with the Kay Gardner Beltline Trail. 75 Rosehill Ave.
Join the Conversation
This website uses cookies to personalize your content (including ads), and allows us to analyze our traffic. Read more about cookies here. By continuing to use our site, you agree to our Terms of Use and Privacy Policy.
KioskNews shows a cleaned-up reading view extracted from the publisher’s page — the original always lives on their site, not ours.