On the map: Springside Trails highlights ‘privacy and bigger lots’ in Midhurst
We independently select everything we recommend. Buying through us may earn us a commission, which supports our work.
At a time when new-home communities are increasingly designed around tight lots that maximize unit count, Springside Trails is launching with something less common: a cul-de-sac.
Sign In or Create an Account
The dead-end street is a defining feature of Rosehaven Homes’ new 140-home community in Midhurst, just north of Barrie. Its pie-shaped properties provide some buyers with larger backyards and greater separation from through traffic, qualities that Roberto Yangosian, Rosehaven’s marketing director, says are difficult to reproduce in more densely developed parts of the GTA.
“We wanted to release the cul-de-sac to appeal to purchasers looking for a little more privacy and bigger lots,” he says. “Cul-de-sacs are not being built that much anymore.”
The reason, Yangosian explains, is largely practical: They consume more land and can be harder to incorporate into conventional development plans. At Springside Trails, however, Rosehaven was able to make the format work. Some lots extend approximately 130 feet, while the wider pie-shaped properties provide room for pools and other backyard features.
Springside Trails offers detached houses on 36- and 44-foot lots, with the smaller collection ranging from 1,842 to 3,443 square feet and the larger homes spanning 2,693 to 4,243 square feet. Occupancy is scheduled to start in August of 2027.
“We’re looking at a move-up buyer here,” Yangosian says. “People want more — a bigger backyard and wider lots.”
Early visitors to the sales centre have mainly been families, including buyers arriving from King City and Richmond Hill. According to Yangosian, they are finding homes and lots comparable to or larger than what they currently own at accessible price points.
Rosehaven’s ability to purchase the land favourably contributed to that equation, he says, while allowing the builder to maintain its construction and finishing standards. “They’re getting the same or slightly bigger lots than they were having closer to the city, for a better price,” he says.
The homes are also intended to accommodate changing family structures. Buyers have shown interest in plans with additional bedrooms and ensuites, particularly when parents or other relatives will share the house.
That’s why Springside Trails includes Rosehaven’s Dualhaven model, a format with a completed lower-level residence. The additional space can support multigenerational living or potentially be used as a rental suite, subject to local regulations.
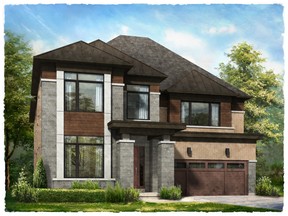
Architecturally, the community combines French Provincial, Classic English Tudor and Contemporary elevations. The first two have appeared in other Rosehaven communities, while the third responds to the prevalence of modern designs already being built in this part of Midhurst.
The exteriors feature combinations of stone, genuine clay brick, stucco and longboard-style siding, accented by arches, keystones, banding, decorative columns and black metal railings. Controlled colour palettes are intended to provide variety from house to house while maintaining a consistent streetscape.

Inside, the homes include nine-foot smooth ceilings on the main floor and raised nine-foot coffered ceilings in select primary bedrooms. Seven-foot interior doors, gas fireplaces and oak staircase components add further architectural detail.
Kitchens come with extended upper cabinetry, crown moulding, full-depth refrigerator uppers and stone countertops with mitred edges. Five-inch waterproof composite flooring runs through principal ground-floor living areas, while imported ceramic tile is used in foyers, bathrooms and finished laundry rooms. Primary ensuites include freestanding tubs and separate showers with frameless glass enclosures, mosaic floors and recessed waterproof lighting.
The surrounding landscape reinforces the project’s family-oriented positioning. Springwater Provincial Park and the Simcoe Valley Trail system place walking, cycling and cross-country skiing nearby, while Snow Valley Ski Resort and local golf courses provide additional seasonal recreation.
Barrie’s shops, restaurants and services are approximately 10 to 15 minutes away, and Highway 400 provides a connection to the GTA. Yangosian says this part of Midhurst is evolving from a less-established district into a more complete residential area, with schools and other family amenities being introduced alongside new housing.
“Nature is more in the forefront now,” he says. “They’re taking that small-town feeling and bringing it to the other side of Highway 26, with schools and everything families need.”
The homes will also be evaluated through the Home Energy Rating System by a third-party certified rater. High-efficiency furnaces, energy recovery ventilators, drain-water heat recovery systems, 200-amp electrical service and rough-ins for future electric-vehicle chargers are standard.
From $999,990. More information: rosehavenhomes.com
Hickling Trail is a 1.5-km accessible hiking route through the Simcoe County Forest near Midhurst. Highlights include mature red and white pine, a scenic switchback climb and a bicycle repair station. The trail forms part of the 165-km Simcoe County Loop Trail.
The Simcoe County Museum brings the region’s history to life through interactive exhibits, heritage buildings, artifacts and educational programs. Its collections span prehistoric times to the modern era, exploring local communities, industry, natural resources, transportation and everyday life. 1151 Highway 26, Minesing
Barrie North Winter Tennis has provided indoor tennis in the area for more than 20 years, operating from October through April. The club offers court bookings, professional coaching, junior and adult lessons, weekly clinics and house leagues, with programs available to both members and non-members. 41A Spence Ave., Midhurst
Join the Conversation
This website uses cookies to personalize your content (including ads), and allows us to analyze our traffic. Read more about cookies here. By continuing to use our site, you agree to our Terms of Use and Privacy Policy.
KioskNews shows a cleaned-up reading view extracted from the publisher’s page — the original always lives on their site, not ours.